
New Construction
Address
10114 Redwood Peak Lane, Indianapolis, IN
Price
$ 449,990
Property Attributes
- MLS#22124566
- TypeSingle Family
- Listing Status Active
- CountyMARION
- CityIndianapolis
- AreaFranklin
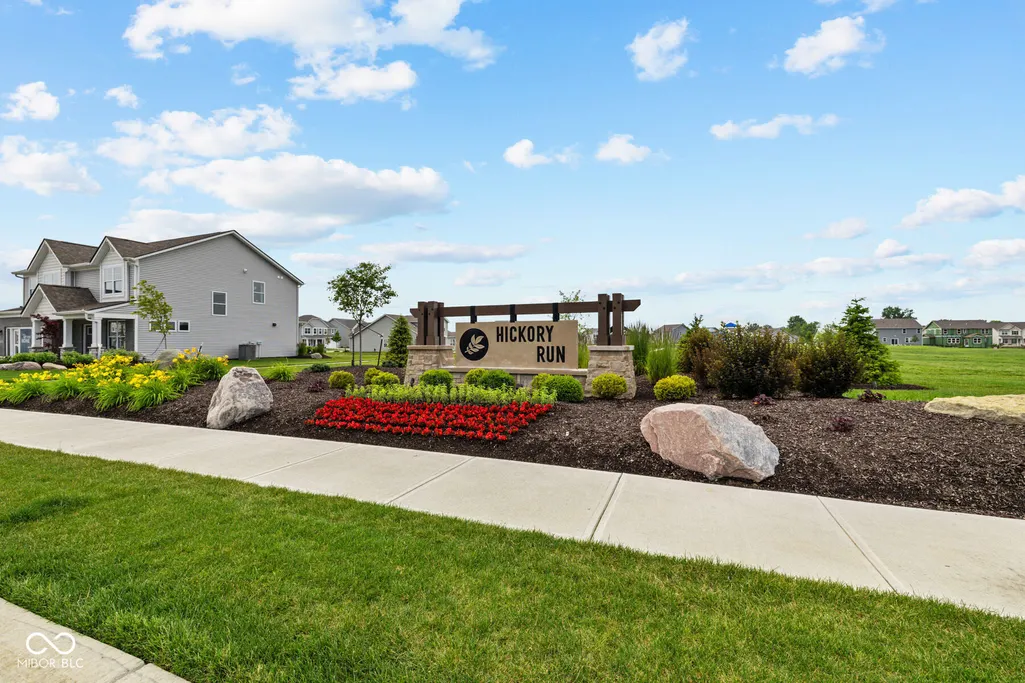
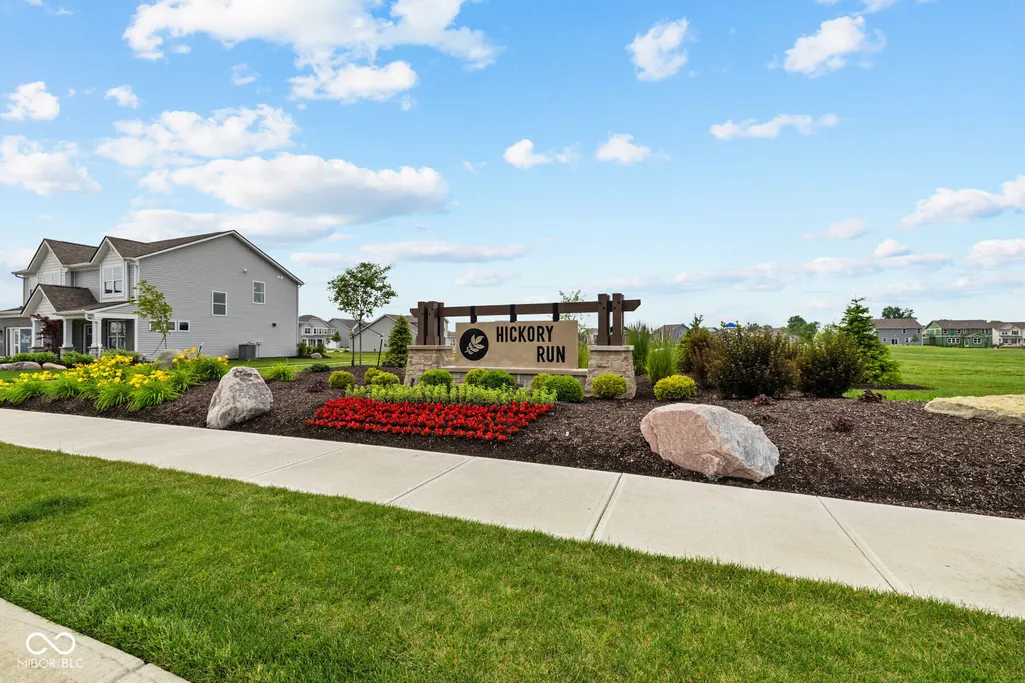
- NeighborhoodHickory Run
- Zip46259
- Style
- Year Built2026
- Price$ 449,990
- Bedrooms5
- Full Bathrooms3
- Half Bathrooms0
- Sqr Footage2967
- Lot Size0.23 Acres
Data Source:
MIBOR Broker Listing Cooperative
Property Description
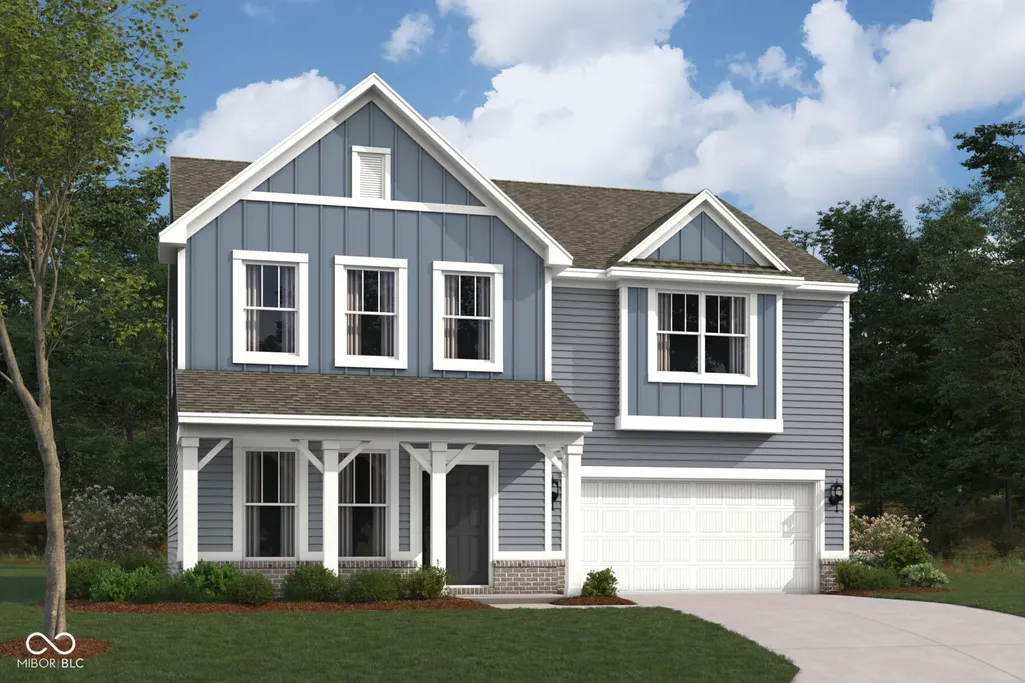
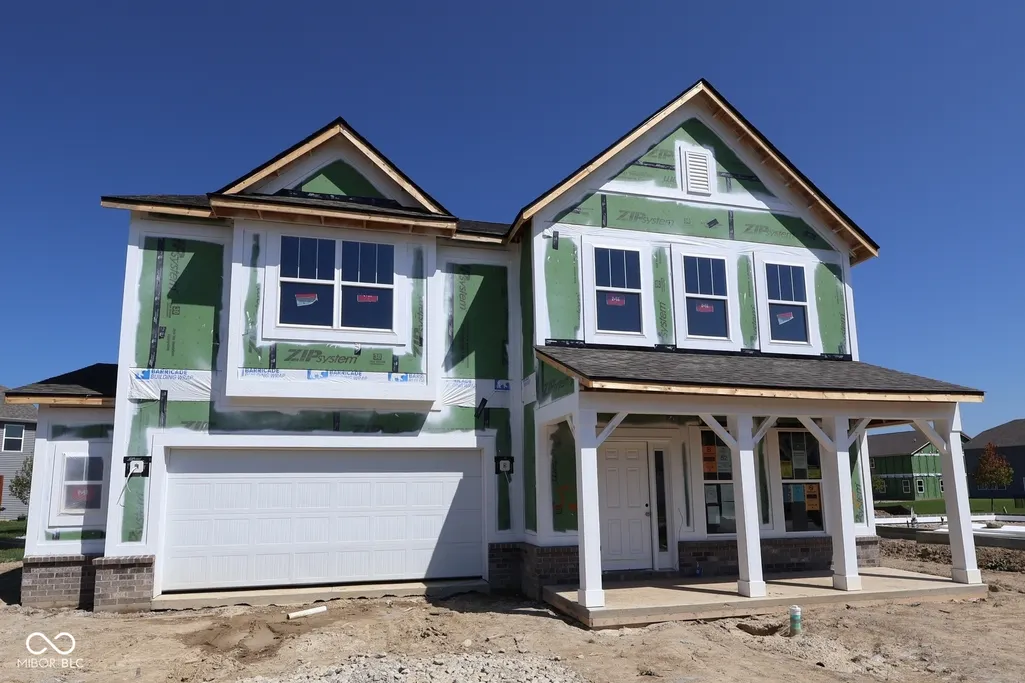
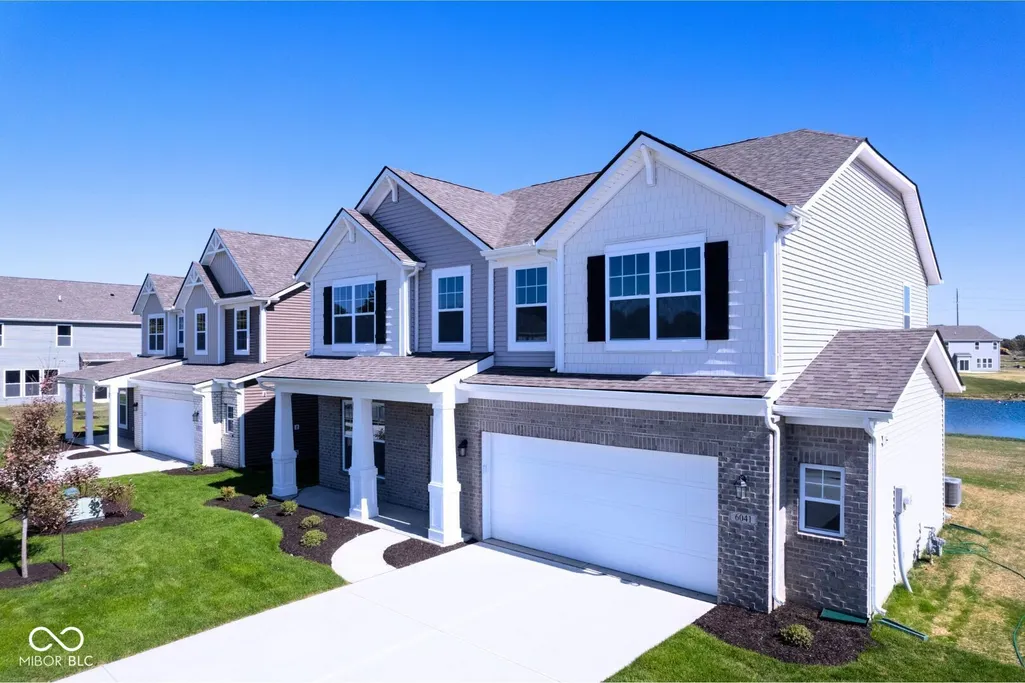
Welcome to 10114 Redwood Peak Lane - a stunning new construction home for sale in Indianapolis. This 2-story home offers 2,967 square feet of thoughtfully designed living space and features 5 bedrooms, 3.5 bathrooms, a guest suite on the main level, a loft, a 2.5-car garage, and more! Step inside to discover an open-concept living space that creates a seamless flow between the main gathering areas, ideal for both everyday living and entertaining. The quality of design is evident throughout, with carefully selected finishes and a well-planned floorplan that maximizes both comfort and functionality. The owner's bedroom features a private en-suite bathroom, providing a comfortable retreat for relaxation. Additional bedrooms offer generous space for family, guests, or home office needs. The quality of construction and attention to detail reflect M/I Homes' commitment to building well-crafted homes. This home is situated in a welcoming neighborhood with convenient proximity to parks, making it easy to enjoy outdoor recreation and green spaces. The surrounding area provides a pleasant setting for families and individuals alike. This Quick Move-In home at 10114 Redwood Peak Lane combines quality craftsmanship with a functional layout designed for comfortable living!
| Price History | |
|---|---|
| 9/4/2026 | Listed $449,990 |
General Features
| Heating | Forced Air |
|---|---|
| Cooling | Central Air |
| Utilities | Cable Available,Electricity Connected,Natural Gas Available,Sewer Connected,Water Connected |
| Possession | Closing |
| Appliances | Dishwasher,Electric Water Heater,Disposal,Microwave,Gas Oven,Refrigerator |
| HOA Fee | 330 |
| Garage Spaces | 2 |
| Association Fee Includes | Association Home Owners |
| Patio/Porch Features | Covered,Patio |
| Architectural Style | Other |
| Security Features | Smoke Detector(s) |
| Construction Materials | Brick,Cement Siding,Vinyl Siding |
| Year Built | 2026 |
| Township | Franklin |
| Levels | Two |
| Property Subtype | Single Family Residence |
| Tax Year | 2025 |
| Assoc Fee Paid Per | Semi-Annually |
| County | Marion |
| New Construction | Yes |
| Property Type | Residential |
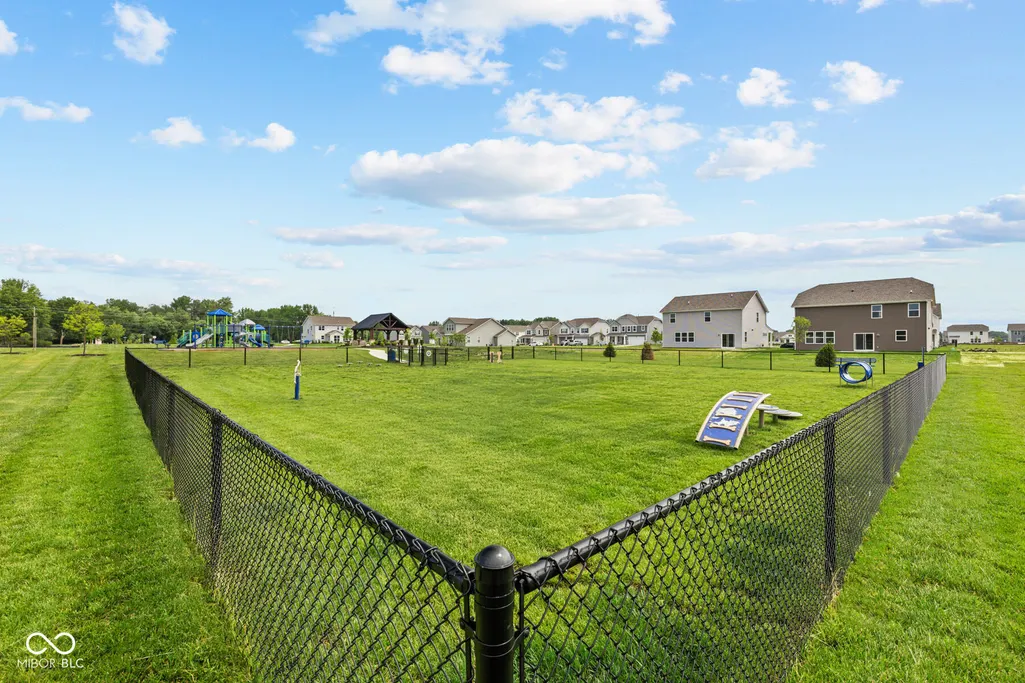
| Association Amenities | Dog Park,Playground,Trail(s) |
| HOA | Yes |
| Subdivision Name | Hickory Run |
| Facing Direction | South |
| Garage Y/N | Yes |
| Total Rooms | 10 |
| Full Baths | 3 |
| Status | Active |
| Directions | GPS Friendly |
| City | Indianapolis |
| High School District | Franklin Township Com Sch Corp |
| MLS Area | 4906 - Marion - Franklin |
| Lot Size Square Feet | 10117 |
| Property Attached Y/N | No |
| Property Condition | New Construction,Under Construction |
| Builder Name | M/I Homes |
| Standard Status | Active |
| Tax Lot | 52 |
| Legal Description | HICKORY RUN SEC 2 L52 |
Interior Features
| Interior Amenities | Attic Access,Bath Sinks Double Main,Kitchen Island,Pantry,Smart Thermostat,Walk-In Closet(s) |
|---|---|
| Total Fireplaces | 1 |
| Fireplace Features | Electric,Family Room |
| Basement (Y/N) | No |
| Laundry Features | Laundry Room,Upper Level |
| Total Bedrooms | 5 |
| Main Level Bedrooms | 1 |
| LivingAreaSource | Builder |
| Total Baths | 3 |
Exterior Features
| Exterior Amenities | Lighting |
|---|---|
| Parking Features | Attached,Garage Door Opener |
| Lot Features | Irregular Lot,Sidewalks |
| Water Source | Public |
| Foundation Details | Slab |
| Building Area Total | 2967 |
| Lot Size Acres | 0.23 |
| Waterfront Y/N | No |
| Other Equipment | None |
| Horse Amenities | None |
Amenities
- Foreclosure
- Views
- Short Sale
- New Construction
- Adult 55+
- Lease To Own
- No HOA Fees
- Furnished
- Primary On Main
- Air Conditioning
- Seller Finance
- Green
- Fixer Upper
- Horse
- Golf
- Fireplace
- Deck
- Garage
- Basement
- Pool
Property vs Single Family Average in 46259
Price
Year Built
Visits
In The Neighborhood
New Construction
Indianapolis
$ 404,990
- Type
- Single Family
Listed by Jennifer Mencias of M/I Homes of Indiana, L.P.
Open House
Indianapolis
$ 434,990
- Type
- Single Family
Listed by Jennifer Mencias of M/I Homes of Indiana, L.P.
Reduced
Indianapolis
$ 454,990
- Type
- Single Family
Listed by Jennifer Mencias of M/I Homes of Indiana, L.P.
Open House
Indianapolis
$ 394,990
- Type
- Single Family
Listed by Jennifer Mencias of M/I Homes of Indiana, L.P.
Open House
Indianapolis
$ 404,990
- Type
- Single Family
Listed by Jennifer Mencias of M/I Homes of Indiana, L.P.
Open House
Indianapolis
$ 539,990
- Type
- Single Family
Listed by Jennifer Mencias of M/I Homes of Indiana, L.P.
Open House
Indianapolis
$ 429,990
- Type
- Single Family
Listed by Jennifer Mencias of M/I Homes of Indiana, L.P.
Open House
Indianapolis
$ 534,990
- Type
- Single Family
Listed by Jennifer Mencias of M/I Homes of Indiana, L.P.
 MIBOR REALTOR® Association All information deemed reliable but not guaranteed. All properties are subject to prior sale, change or withdrawal. Neither listing broker(s) or information provider(s) shall be responsible for any typographical errors, misinformation, misprints and shall be held totally harmless. Listing(s) information is provided for consumer's personal, non-commercial use and may not be used for any purpose other than to identify prospective properties consumers may be interested in purchasing. The data relating to real estate for sale on this website comes in part from the Internet Data Exchange program of the Multiple Listing Service. Real estate listings held by brokerage firms other than Homes with Steill may be marked with the Internet Data Exchange logo and detailed information about those properties will include the name of the listing broker(s) when required by the MLS. Copyright ©2026 All rights reserved.
Last Updated: September 13, 2026 2:53 PM UTC
MIBOR REALTOR® Association All information deemed reliable but not guaranteed. All properties are subject to prior sale, change or withdrawal. Neither listing broker(s) or information provider(s) shall be responsible for any typographical errors, misinformation, misprints and shall be held totally harmless. Listing(s) information is provided for consumer's personal, non-commercial use and may not be used for any purpose other than to identify prospective properties consumers may be interested in purchasing. The data relating to real estate for sale on this website comes in part from the Internet Data Exchange program of the Multiple Listing Service. Real estate listings held by brokerage firms other than Homes with Steill may be marked with the Internet Data Exchange logo and detailed information about those properties will include the name of the listing broker(s) when required by the MLS. Copyright ©2026 All rights reserved.
Last Updated: September 13, 2026 2:53 PM UTC
