
Waterfront
Address
6036 Cedar Shade Way, Indianapolis, IN
Price
$ 399,000
Property Attributes
- MLS#22112875
- TypeSingle Family
- Listing Status Active
- CountyMARION
- CityIndianapolis
- AreaFranklin
- NeighborhoodHickory Run
- Zip46259
- StyleTraditional
- Year Built2023
- Taxes$ 3412
- Price$ 399,000
- Bedrooms3
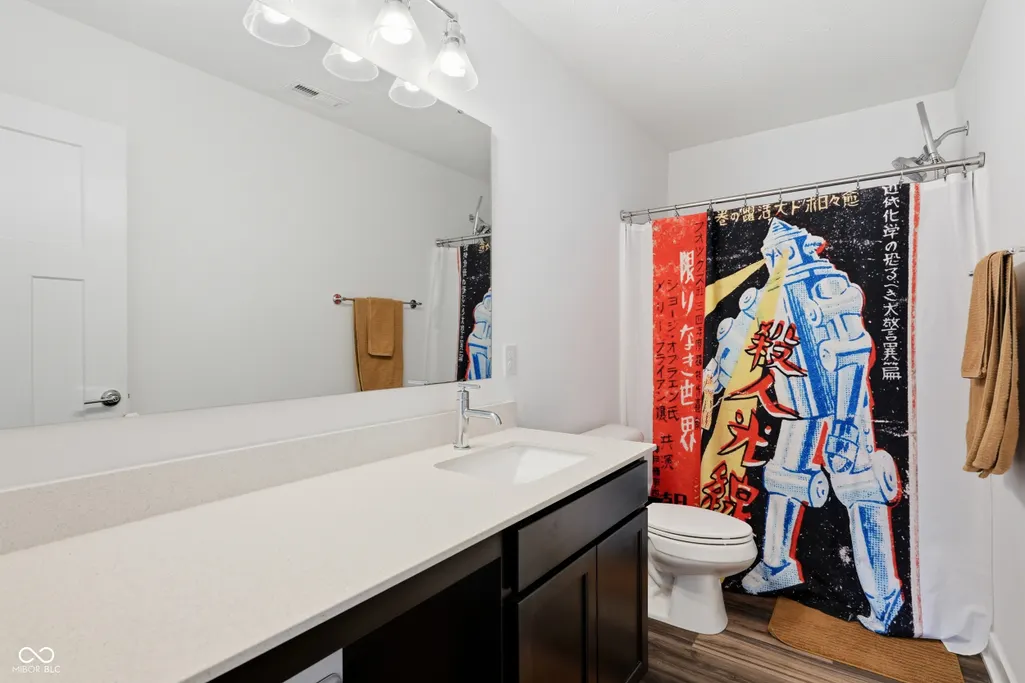
- Full Bathrooms2
- Half Bathrooms1
- Sqr Footage2411
- Lot Size0.19 Acres
Data Source:
MIBOR Broker Listing Cooperative
Property Description
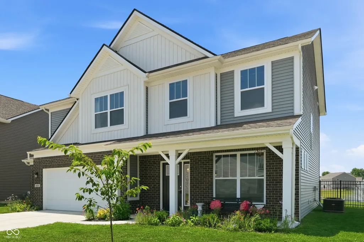
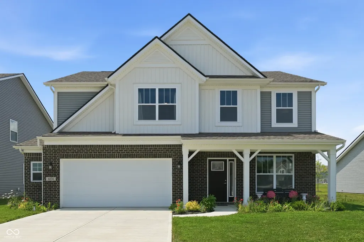
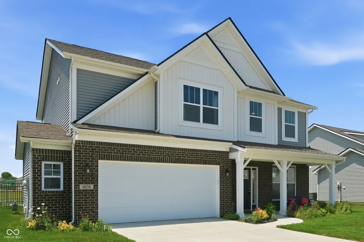
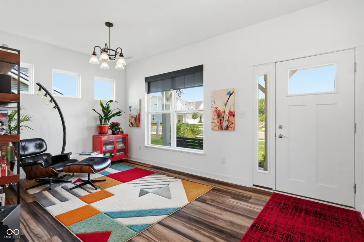
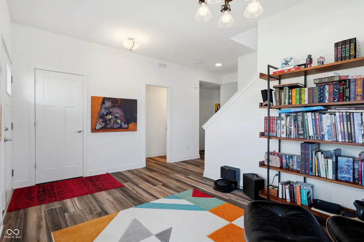
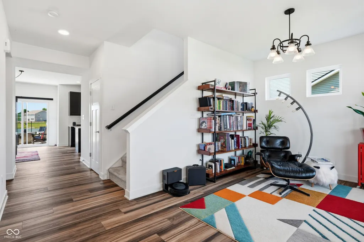
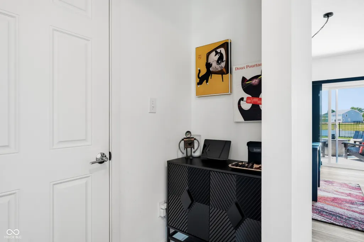
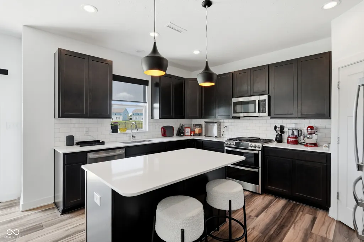
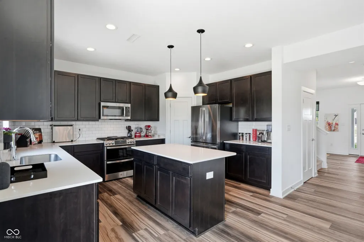
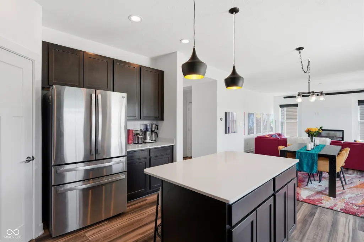
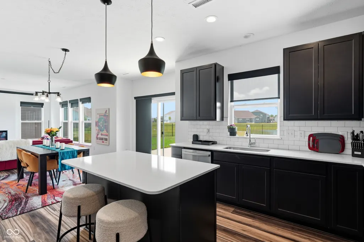
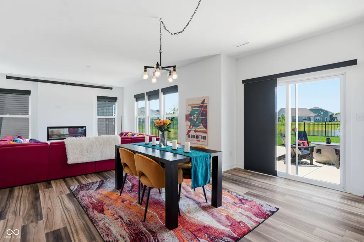
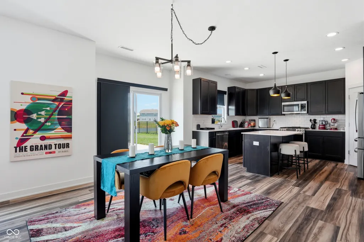
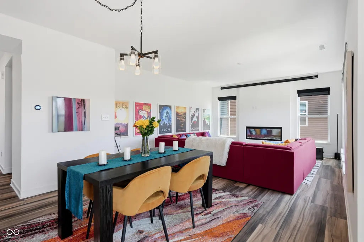
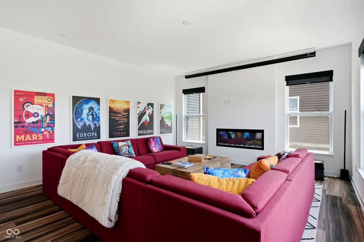
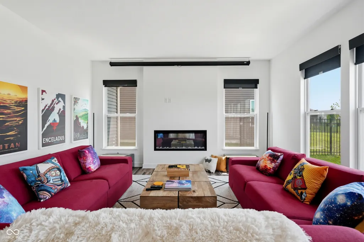
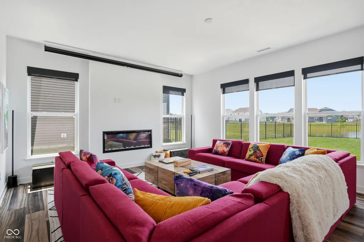
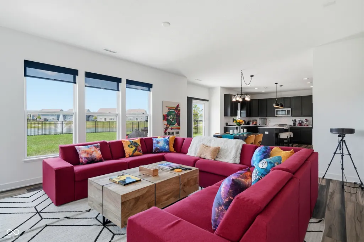
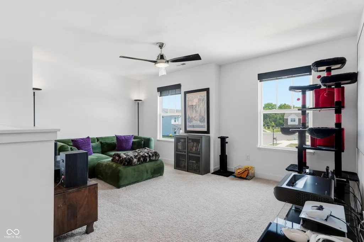
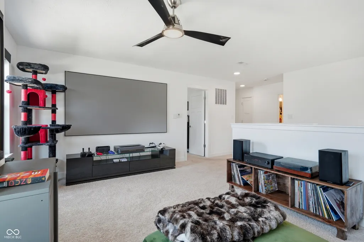
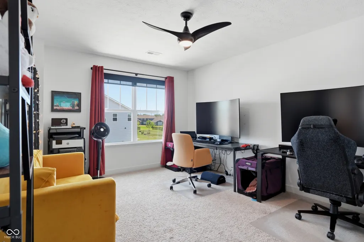
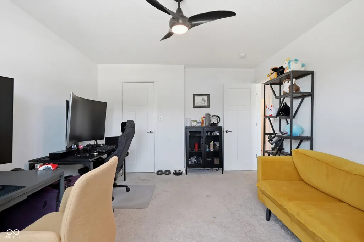
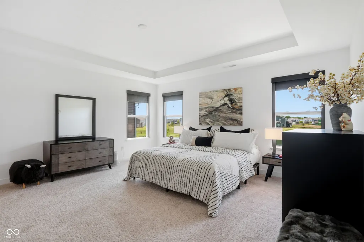
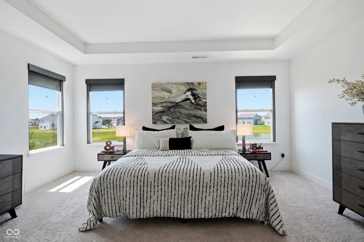
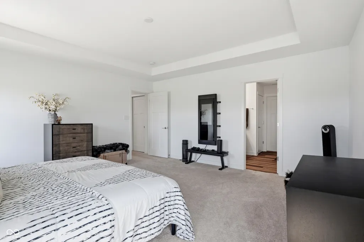
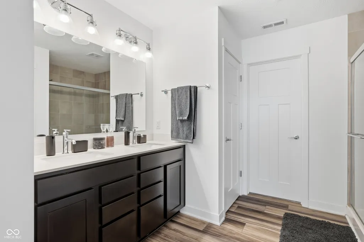
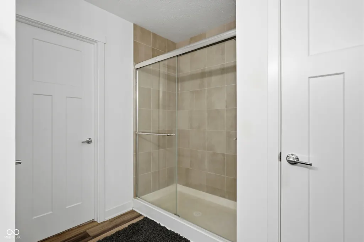
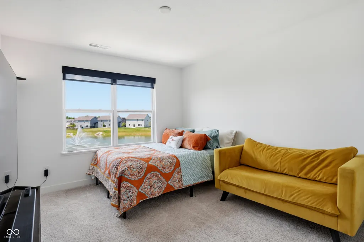
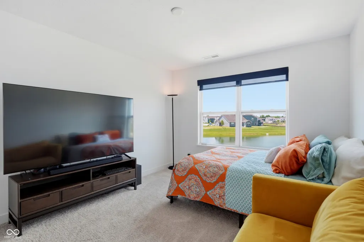
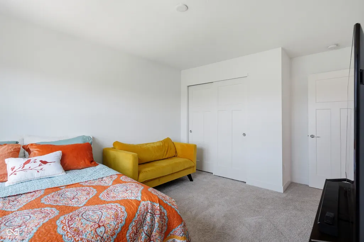
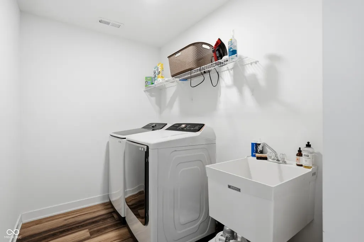
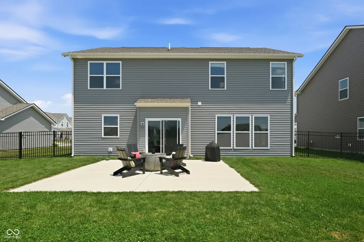
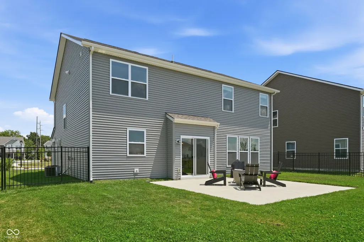
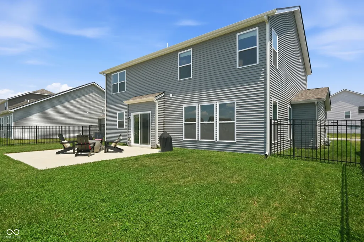
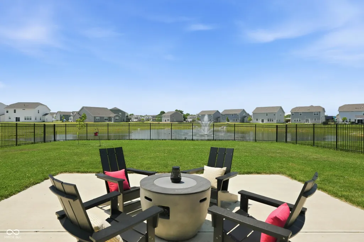
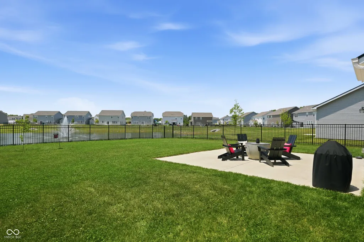
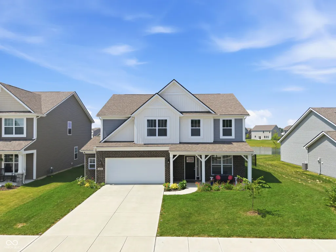
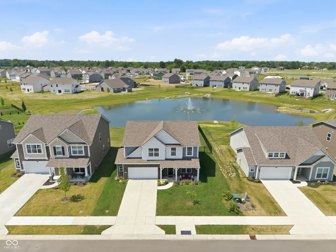
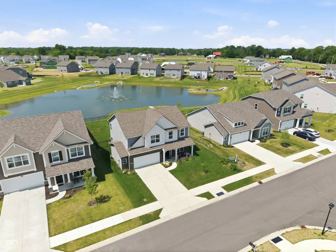
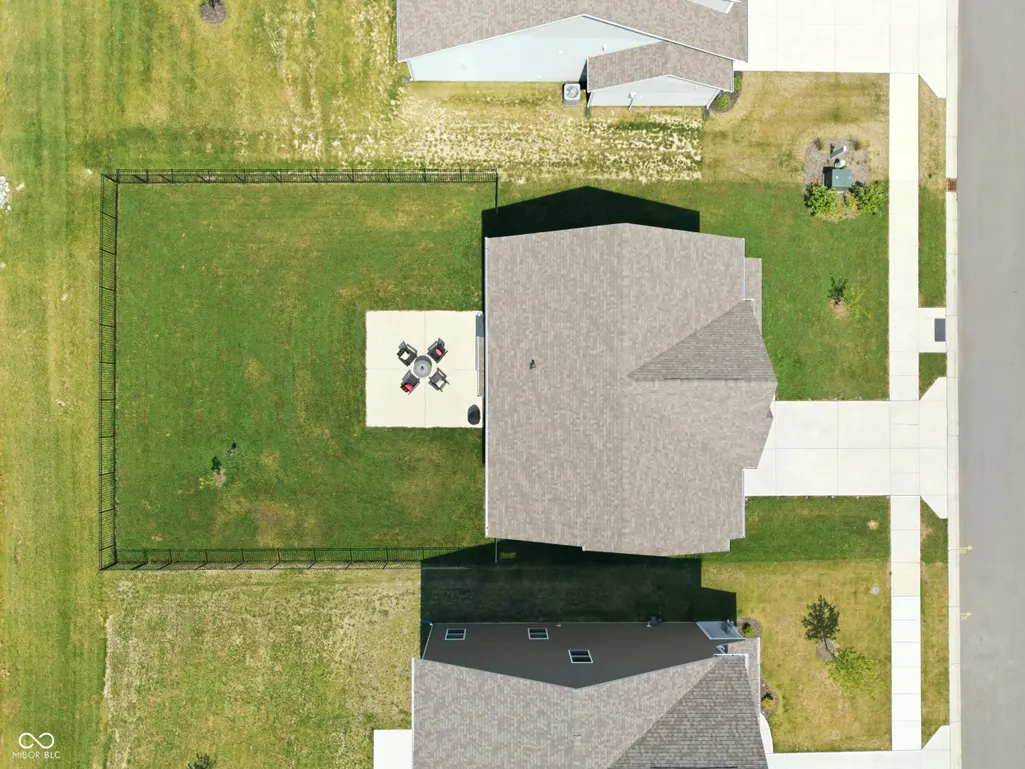
This 2411 square foot home has the space to gather, but room to live. Flex each space to your lifestyle, with a bright, open floor plan downstairs. The front room has room for work, play, or simply relaxing. A large, well-appointed kitchen offers ample space to prep, store, and serve with plenty of cabinet space, a walk-in pantry and large smart refrigerator. The gas range features a reversible grill or griddle plate and double ovens with smart, convection features. Create whatever atmosphere fits the mood with Govee smart lights throughout the main floor. The dining and family rooms are spacious, perfect for entertaining and cozy for everyday life. The linear electric fireplace and big windows finalize the mood. Upstairs, enjoy a second living room with room to adapt: a home theater, game room, or just a place to hang out, for family or guests. Each bedroom is generously sized, with a full second bathroom and laundry room equipped with Samsung washer and dryer and featuring a utility sink. A huge master bedroom sits at the back of the space, with ensuite bathroom with double sinks and a walk-in closet. Outdoors, enjoy the view of the pond on a premium water lot. The 20' x 20' patio is ideal for entertaining guests with enough yard for kids or pets to play. The garage features an extra storage bump out. This oversized three-bedroom Hickory Run home is upgraded and ready to move in without the wait or extra spend, with 1% solar shades throughout the home, blackout curtains in the master bedroom, and a 5-foot wrought-iron-style fence. Certain furnishings and equipment may also be negotiable, including the Tonal home gym system (requires subscription) and downstairs projector setup.
| Elementary School | Middle School | High School |
|---|---|---|
| Acton Elementary School | Franklin Central Junior High | Franklin Central High School |
| Price History | |
|---|---|
| 7/16/2026 | Listed $399,000 |
General Features
| Heating | Natural Gas |
|---|---|
| Cooling | Central Air |
| Possession | Negotiable |
| Appliances | Dishwasher,Dryer,Electric Water Heater,Disposal,Microwave,Double Oven,Gas Oven,Refrigerator,Washer,Water Softener Rented |
| HOA Fee | 660 |
| Garage Spaces | 2 |
| Association Fee Includes | ParkPlayground,Walking Trails |
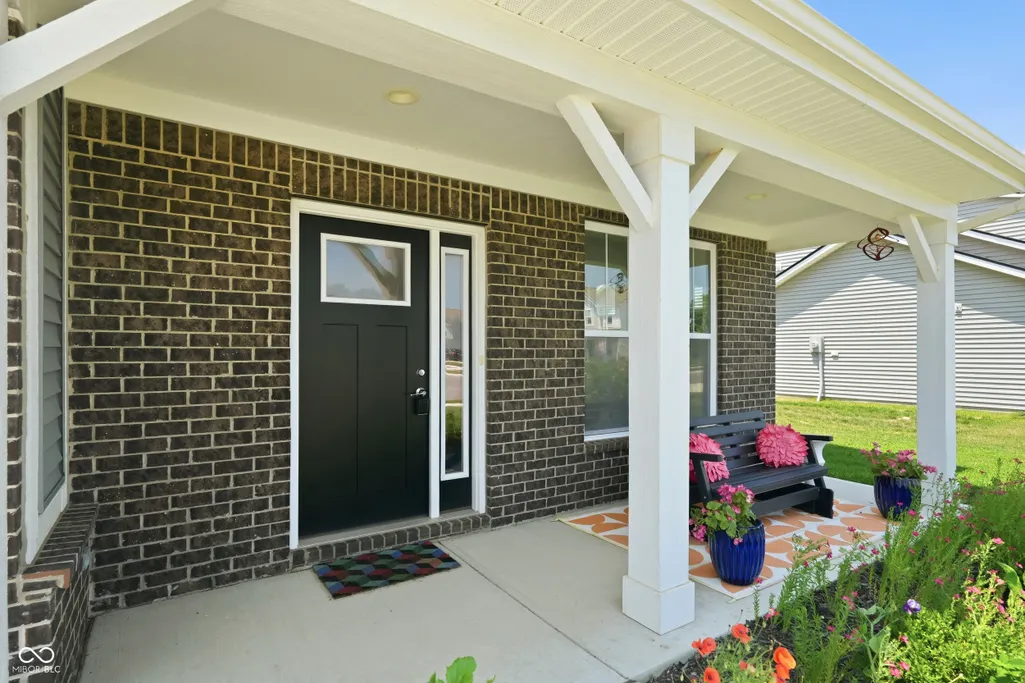
| Patio/Porch Features | Covered,Patio |
| Architectural Style | Traditional |
| Construction Materials | Brick,Cement Siding |
| Year Built | 2023 |
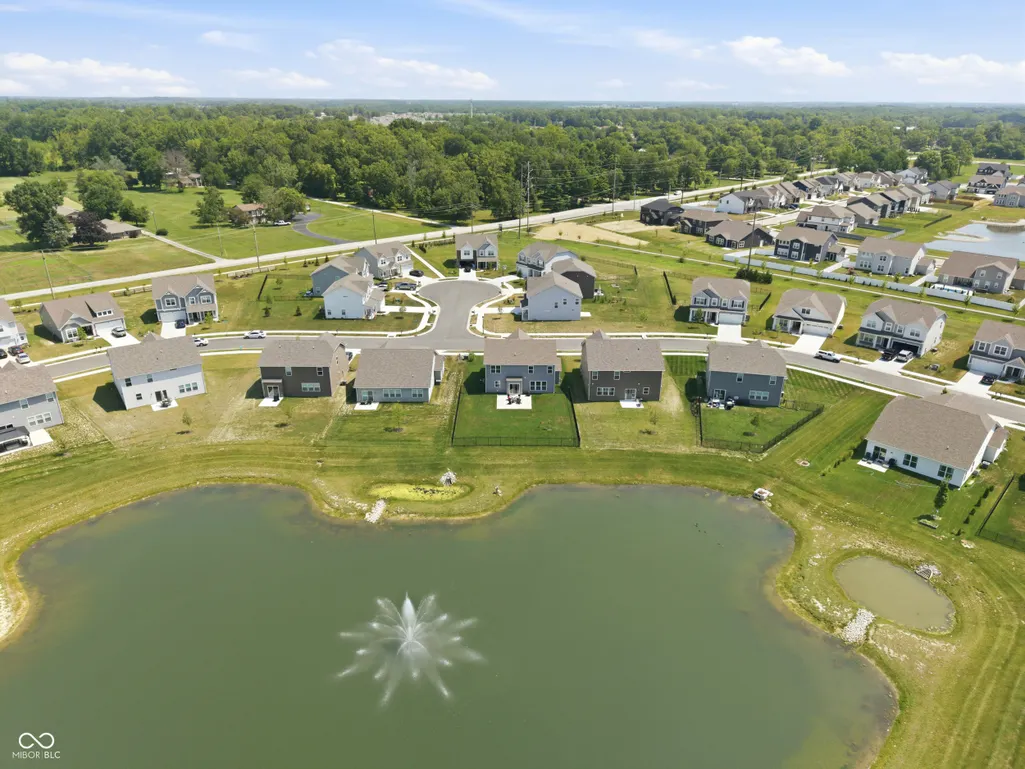
| View | Pond,Water |
| Township | Franklin |
| Levels | Two |
| Property Subtype | Single Family Residence |
| Tax Year | 2025 |
| Waterfront Features | Pond,Water View |
| Assoc Fee Paid Per | Annually |
| County | Marion |
| New Construction | No |
| Property Type | Residential |
| Association Amenities | Park,Playground,Trail(s) |
| HOA | Yes |
| Subdivision Name | Hickory Run |
| Garage Y/N | Yes |
| Total Rooms | 7 |
| Full Baths | 2 |
| Status | Active |
| Directions | GPS Friendly |
| High School | Franklin Central High School |
| City | Indianapolis |
| High School District | Franklin Township Com Sch Corp |
| MLS Area | 4906 - Marion - Franklin |
| Lot Size Square Feet | 8320 |
| Elementary School | Acton Elementary School |
| Property Attached Y/N | No |
| Middle/Junior High School | Franklin Central Junior High |
| Virtual Tour | https://property.ultimaterealestatemedia.com/6036_cedar_shade_wy-9662?branding=false |
| Builder Name | M/I Homes |
| Standard Status | Active |
| Tax Lot | 49-16-09-113-007.013-300 |
| Virtual Tour | https://property.ultimaterealestatemedia.com/6036_cedar_shade_wy-9662 |
| Legal Description | Hickory Run Sec 1 L73 |
Interior Features
| Interior Amenities | Attic Access,Kitchen Island,Eat-in Kitchen,Pantry,Walk-In Closet(s),Wood Work Painted |
|---|---|
| Total Fireplaces | 1 |
| Fireplace Features | Electric,Family Room |
| Basement (Y/N) | No |
| Half Baths | 1 |
| Laundry Features | Laundry Room,Upper Level |
| Total Bedrooms | 3 |
| LivingAreaSource | Assessor |
| Total Baths | 3 |
Exterior Features
| Fencing | Full,Wrought Iron |
|---|---|
| Parking Features | Attached |
| Water Source | Public |
| Foundation Details | Slab |
| Building Area Total | 2411 |
| Lot Size Acres | 0.19 |
| Waterfront Y/N | Yes |
| Horse Amenities | None |
Amenities
- Foreclosure
- Views
- Short Sale
- New Construction
- Adult 55+
- Lease To Own
- No HOA Fees
- Furnished
- Primary On Main
- Air Conditioning
- Seller Finance
- Green
- Fixer Upper
- Horse
- Golf
- Fireplace
- Deck
- Garage
- Basement
- Pool
Property vs Single Family Average in 46259
Price
Taxes
Year Built
Visits
In The Neighborhood
Just Listed
Indianapolis
$ 399,900
- Type
- Single Family
Listed by Harpreet Gill of Blue Flag Realty Inc
New Construction
Indianapolis
$ 449,990
- Type
- Single Family
Listed by Jennifer Mencias of M/I Homes of Indiana, L.P.
New Construction
Indianapolis
$ 404,990
- Type
- Single Family
Listed by Jennifer Mencias of M/I Homes of Indiana, L.P.
Open House
Indianapolis
$ 434,990
- Type
- Single Family
Listed by Jennifer Mencias of M/I Homes of Indiana, L.P.
Reduced
Indianapolis
$ 454,990
- Type
- Single Family
Listed by Jennifer Mencias of M/I Homes of Indiana, L.P.
Open House
Indianapolis
$ 394,990
- Type
- Single Family
Listed by Jennifer Mencias of M/I Homes of Indiana, L.P.
Open House
Indianapolis
$ 404,990
- Type
- Single Family
Listed by Jennifer Mencias of M/I Homes of Indiana, L.P.
Open House
Indianapolis
$ 539,990
- Type
- Single Family
Listed by Jennifer Mencias of M/I Homes of Indiana, L.P.
Open House
Indianapolis
$ 429,990
- Type
- Single Family
Listed by Jennifer Mencias of M/I Homes of Indiana, L.P.
Open House
Indianapolis
$ 534,990
- Type
- Single Family
Listed by Jennifer Mencias of M/I Homes of Indiana, L.P.
 MIBOR REALTOR® Association All information deemed reliable but not guaranteed. All properties are subject to prior sale, change or withdrawal. Neither listing broker(s) or information provider(s) shall be responsible for any typographical errors, misinformation, misprints and shall be held totally harmless. Listing(s) information is provided for consumer's personal, non-commercial use and may not be used for any purpose other than to identify prospective properties consumers may be interested in purchasing. The data relating to real estate for sale on this website comes in part from the Internet Data Exchange program of the Multiple Listing Service. Real estate listings held by brokerage firms other than Homes with Steill may be marked with the Internet Data Exchange logo and detailed information about those properties will include the name of the listing broker(s) when required by the MLS. Copyright ©2026 All rights reserved.
Last Updated: September 13, 2026 2:53 PM UTC
MIBOR REALTOR® Association All information deemed reliable but not guaranteed. All properties are subject to prior sale, change or withdrawal. Neither listing broker(s) or information provider(s) shall be responsible for any typographical errors, misinformation, misprints and shall be held totally harmless. Listing(s) information is provided for consumer's personal, non-commercial use and may not be used for any purpose other than to identify prospective properties consumers may be interested in purchasing. The data relating to real estate for sale on this website comes in part from the Internet Data Exchange program of the Multiple Listing Service. Real estate listings held by brokerage firms other than Homes with Steill may be marked with the Internet Data Exchange logo and detailed information about those properties will include the name of the listing broker(s) when required by the MLS. Copyright ©2026 All rights reserved.
Last Updated: September 13, 2026 2:53 PM UTC
