
Open House Sun, Sep 20th 01:00 PM - 02:00 PM
Address
1567 Broadway Street, Indianapolis, IN
Price
$ 675,000
Property Attributes
- MLS#22125295
- TypeSingle Family
- Listing Status Active
- CountyMARION
- CityIndianapolis
- AreaCenter
- NeighborhoodButlers Ext Of North
- Zip46202
- StyleTraditional
- Year Built1999
- Taxes$ 7618
- Price$ 675,000
- Bedrooms4
- Full Bathrooms2
- Half Bathrooms1
- Sqr Footage2786
- Lot Size0.21 Acres
Data Source:
MIBOR Broker Listing Cooperative
Property Description
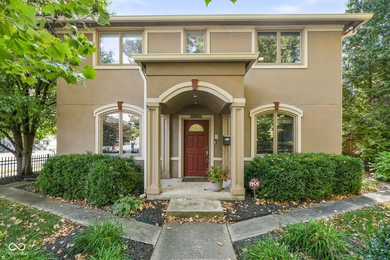
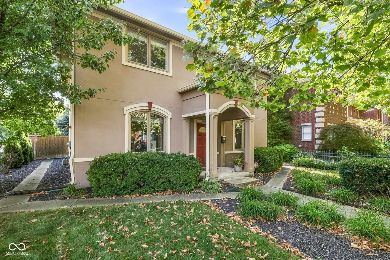
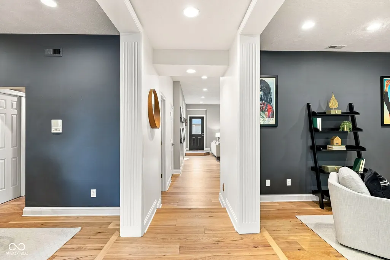
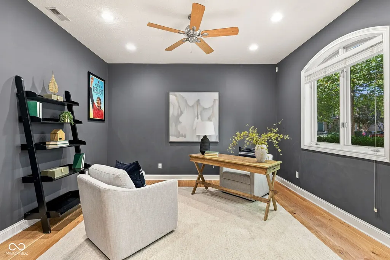
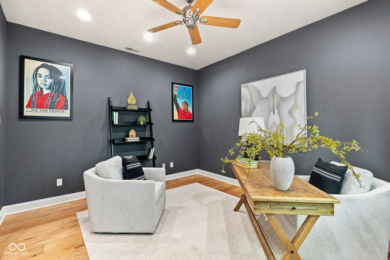
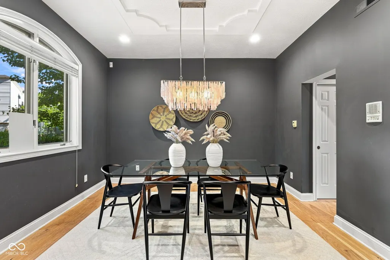
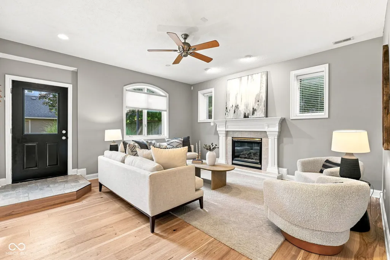
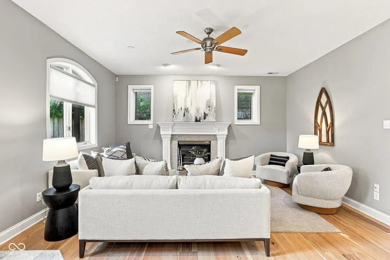
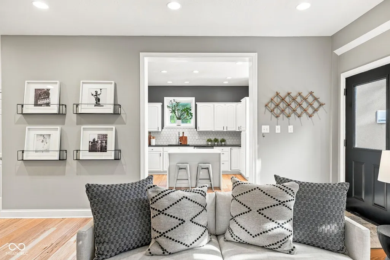
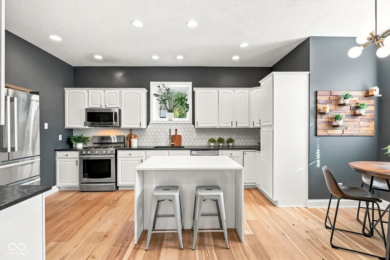
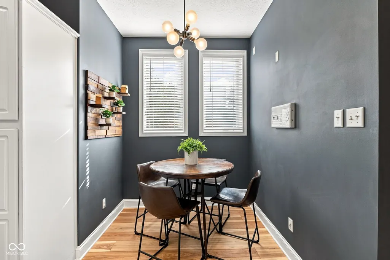
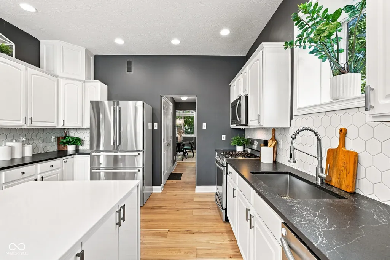
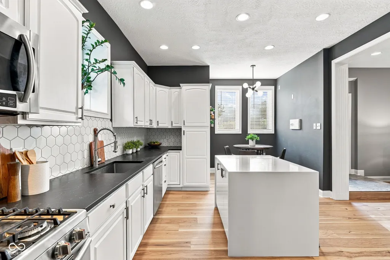
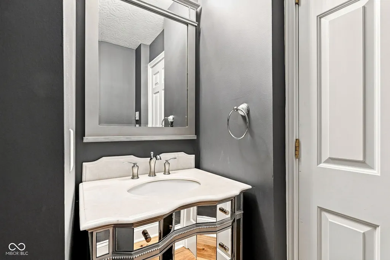
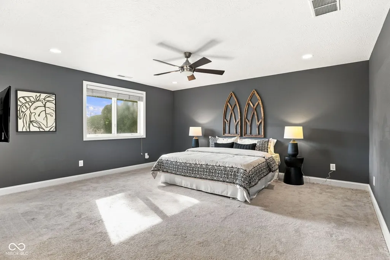
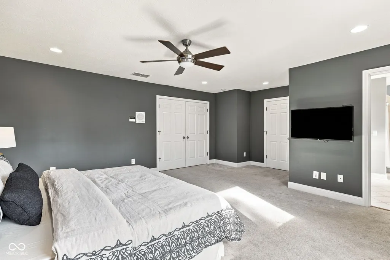
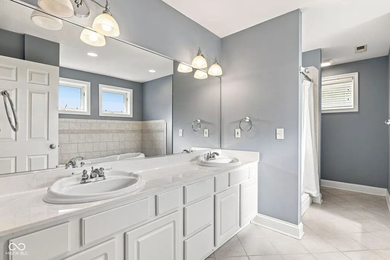
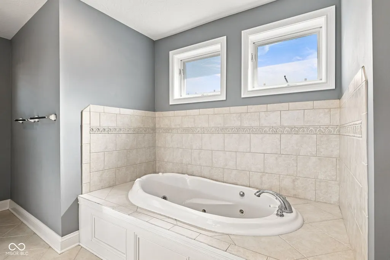
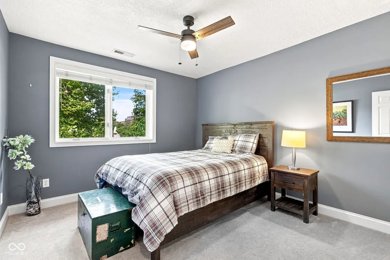
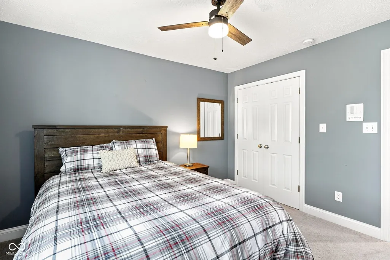
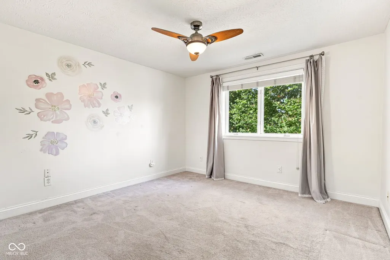
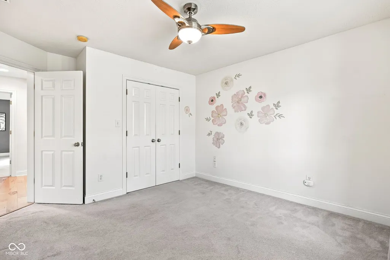
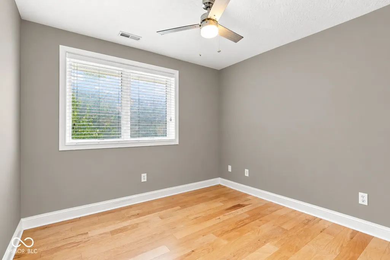
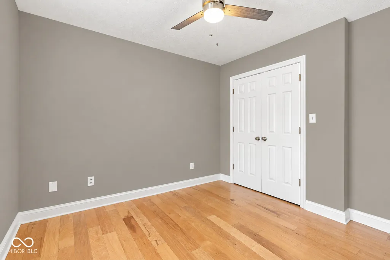
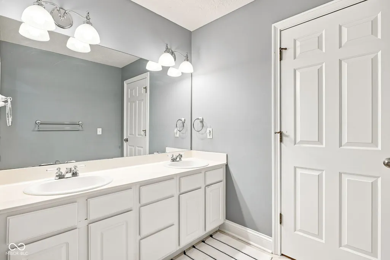
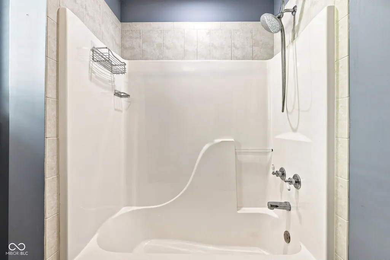
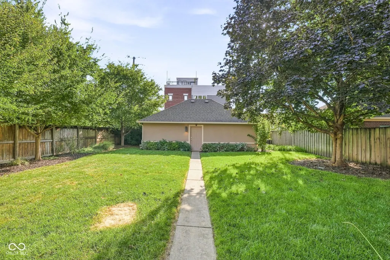
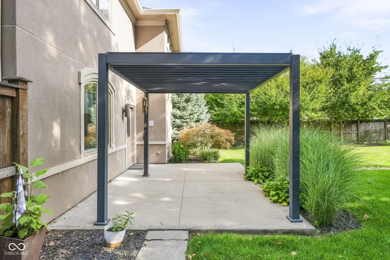
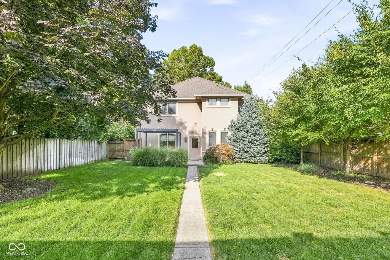
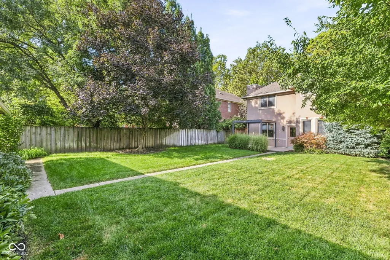
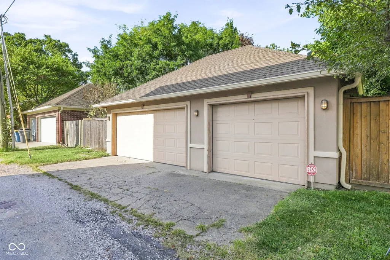
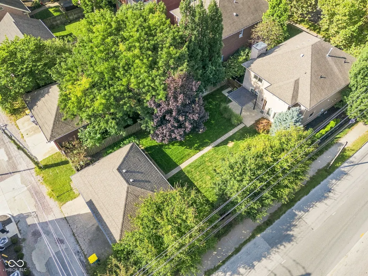
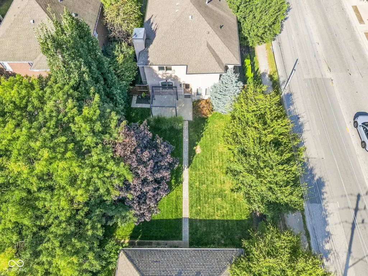
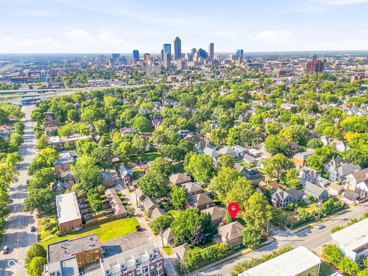
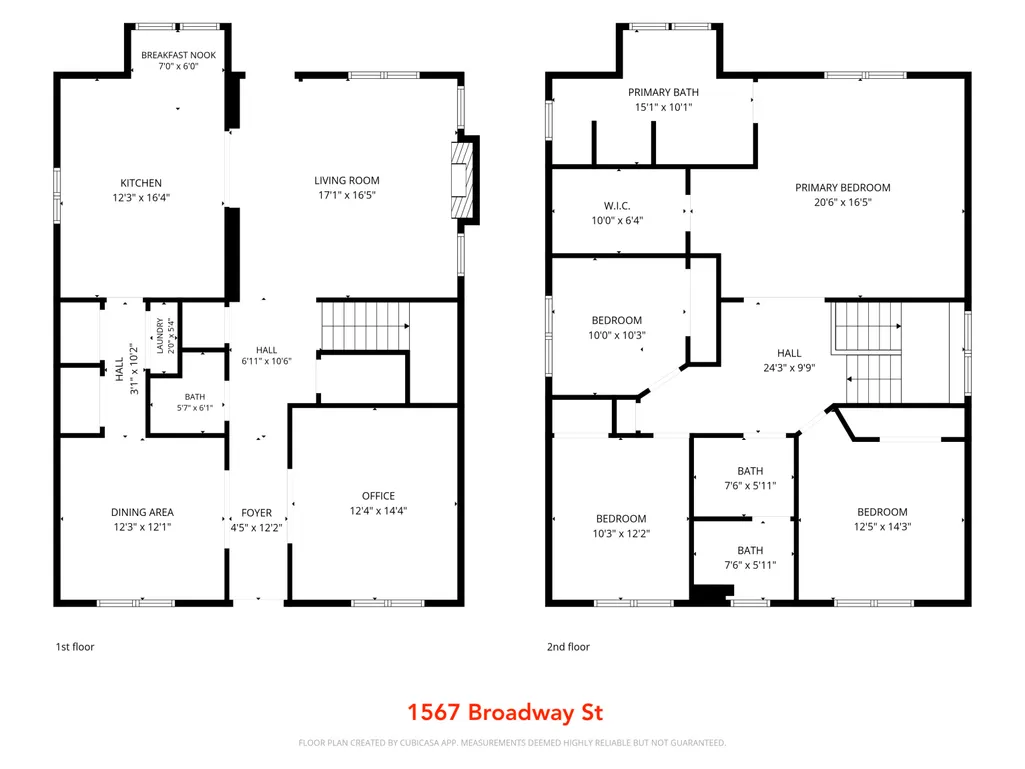
Set along one of the Old Northside's most coveted, tree-lined streets, this distinctive 4-bedroom, 2.5-bath residence offers an uncommon blend of architectural presence, generous scale, and urban convenience. The oversized lot and rare 3-car garage are exceptional finds in the heart of downtown Indianapolis, while mature landscaping, a spacious yard with irrigation, and a private patio with pergola create a setting that feels surprisingly removed from the city. Inside, the home unfolds with an easy sense of scale and livability. The main level features a gracious living room with gas fireplace insert, formal dining room, dedicated den/office, main-floor laundry, and an expansive eat-in kitchen designed for both everyday living and entertaining. Quartz countertops, a striking waterfall island, and stainless steel appliances anchor the kitchen, with plenty of room to gather. A worthy note- this home has main floor radiant heat, keeping utility bills under the average! Upstairs, the oversized primary suite offers a quiet retreat with a walk-in closet and spa-like bath featuring a double vanity, jetted tub, separate shower, and private water closet. Three additional bedrooms and a full bath provide flexibility for guests, family, or additional workspace. With a thoughtful combination of indoor and outdoor spaces, the home offers the kind of space and versatility rarely found in such a walkable location. Stroll to Tinker Street, Alchemist, Recess, O'Bannon Park, and the Monon Trail, or enjoy a 5-10 minute drive to downtown hospitals, Eli Lilly, and Salesforce. A substantial home on an exceptional Old Northside block-where historic neighborhood character meets the convenience of city living.
| Price History | |
|---|---|
| 9/10/2026 | Listed $675,000 |
General Features
| Heating | Forced Air,Radiant Floor,Natural Gas |
|---|---|
| Cooling | Central Air |
| Utilities | Cable Connected,Natural Gas Connected |
| Possession | Closing |
| Appliances | Dishwasher,Dryer,Disposal,Gas Water Heater,MicroHood,Microwave,Gas Oven,Refrigerator,Washer,Water Softener Owned |
| Garage Spaces | 3 |
| Patio/Porch Features | Patio,Porch |
| Architectural Style | Traditional |
| Construction Materials | Dryvit |
| Year Built | 1999 |
| Electric | 200+ Amp Service |
| Township | Center |
| Levels | Two |
| Property Subtype | Single Family Residence |
| Tax Year | 2025 |
| County | Marion |
| New Construction | No |
| Property Type | Residential |
| HOA | No |
| Subdivision Name | Butlers Ext Of North |
| Garage Y/N | Yes |
| Total Rooms | 8 |
| Full Baths | 2 |
| Status | Active |
| Directions | GPS Friendly |
| City | Indianapolis |
| High School District | Indianapolis Public Schools |
| MLS Area | 4910 - Marion - Center |
| Lot Size Square Feet | 9278 |
| Property Attached Y/N | No |
| Current Financing | Conventional |
| Standard Status | Active |
| Tax Lot | 80 |
| Legal Description | Butlers Ext Of North Add To College Corner54.55' N End L80 |
Interior Features
| Interior Amenities | Attic Access,Breakfast Bar,High Ceilings,Tray Ceiling(s),Kitchen Island,Entrance Foyer,Paddle Fan,Eat-in Kitchen,Smart Thermostat,Walk-In Closet(s),Wood Work Painted |
|---|---|
| Total Fireplaces | 1 |
| Fireplace Features | Family Room,Gas Log,Gas Starter |
| Basement (Y/N) | No |
| Half Baths | 1 |
| Laundry Features | Laundry Closet,Main Level |
| Total Bedrooms | 4 |
| LivingAreaSource | Assessor |
| Total Baths | 3 |
Exterior Features
| Exterior Amenities | Smart Lock(s),Sprinkler System |
|---|---|
| Fencing | Fence Complete,Privacy |
| Parking Features | Detached,Garage Door Opener |
| Lot Features | Corner Lot,Sidewalks,Street Lights,Mature Trees |
| Water Source | Public |
| Foundation Details | Poured Concrete |
| Spa | No |
| Building Area Total | 2786 |
| Lot Size Acres | 0.21 |
| Waterfront Y/N | No |
| Other Equipment | Smoke Alarm |
| Horse Amenities | None |
Amenities
- Foreclosure
- Views
- Short Sale
- New Construction
- Adult 55+
- Lease To Own
- No HOA Fees
- Furnished
- Primary On Main
- Air Conditioning
- Seller Finance
- Green
- Fixer Upper
- Horse
- Golf
- Fireplace
- Deck
- Garage
- Basement
- Pool
Property vs Single Family Average in 46202
Price
Taxes
Year Built
Visits
 MIBOR REALTOR® Association All information deemed reliable but not guaranteed. All properties are subject to prior sale, change or withdrawal. Neither listing broker(s) or information provider(s) shall be responsible for any typographical errors, misinformation, misprints and shall be held totally harmless. Listing(s) information is provided for consumer's personal, non-commercial use and may not be used for any purpose other than to identify prospective properties consumers may be interested in purchasing. The data relating to real estate for sale on this website comes in part from the Internet Data Exchange program of the Multiple Listing Service. Real estate listings held by brokerage firms other than Homes with Steill may be marked with the Internet Data Exchange logo and detailed information about those properties will include the name of the listing broker(s) when required by the MLS. Copyright ©2026 All rights reserved.
Last Updated: September 14, 2026 8:52 AM UTC
MIBOR REALTOR® Association All information deemed reliable but not guaranteed. All properties are subject to prior sale, change or withdrawal. Neither listing broker(s) or information provider(s) shall be responsible for any typographical errors, misinformation, misprints and shall be held totally harmless. Listing(s) information is provided for consumer's personal, non-commercial use and may not be used for any purpose other than to identify prospective properties consumers may be interested in purchasing. The data relating to real estate for sale on this website comes in part from the Internet Data Exchange program of the Multiple Listing Service. Real estate listings held by brokerage firms other than Homes with Steill may be marked with the Internet Data Exchange logo and detailed information about those properties will include the name of the listing broker(s) when required by the MLS. Copyright ©2026 All rights reserved.
Last Updated: September 14, 2026 8:52 AM UTC
