
Primary on Main
Address
6111 Tree Fox Place, Indianapolis, IN
Price
$ 395,000
Property Attributes
- MLS#22124219
- TypeSingle Family
- Listing Status Active
- CountyMARION
- CityIndianapolis
- AreaFranklin
- NeighborhoodGrey Fox Commons
- Zip46237
- StyleCape Cod,Traditional
- Year Built2003
- Taxes$ 3078
- Price$ 395,000
- Bedrooms3
- Full Bathrooms2
- Half Bathrooms0
- Sqr Footage1943
- Lot Size0.19 Acres
Data Source:
MIBOR Broker Listing Cooperative
Property Description
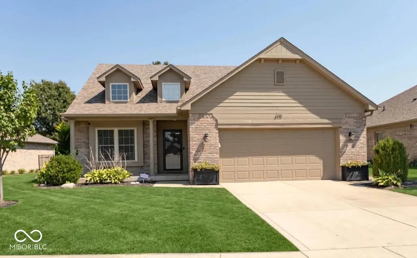
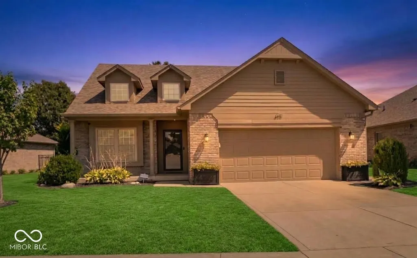
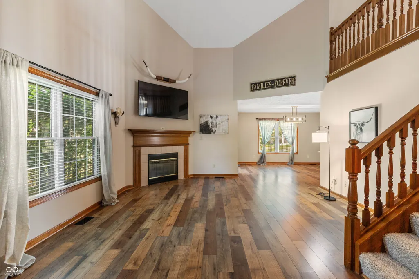
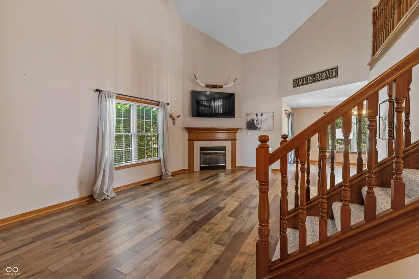
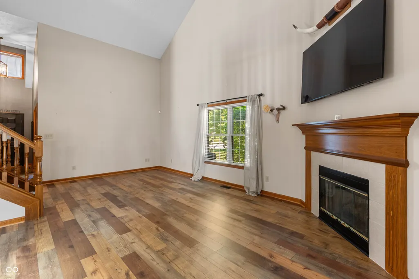
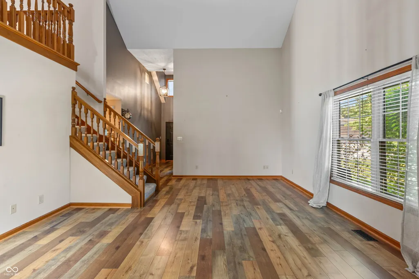
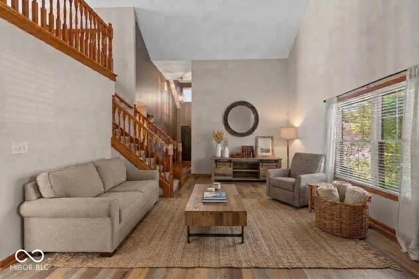
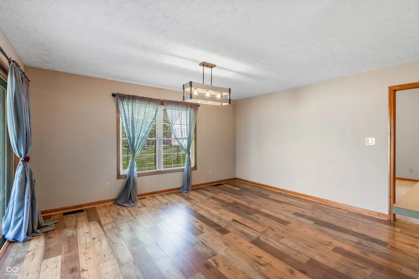
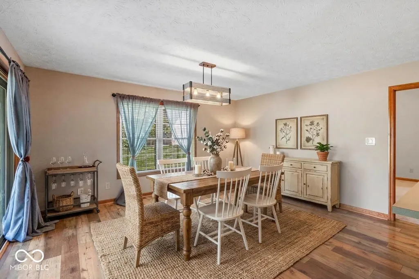
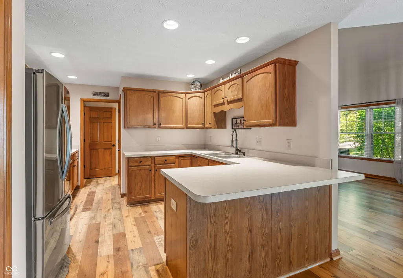
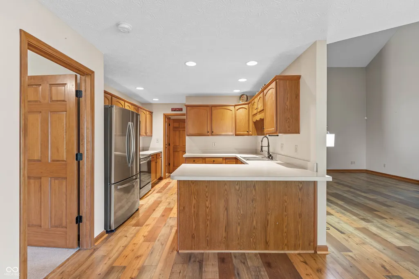
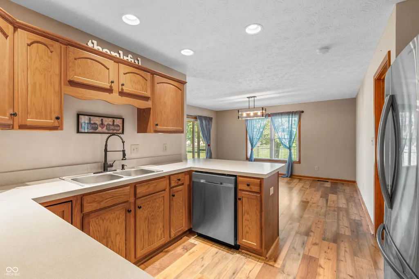
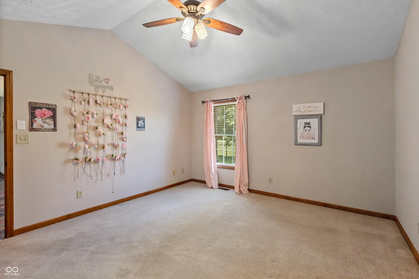
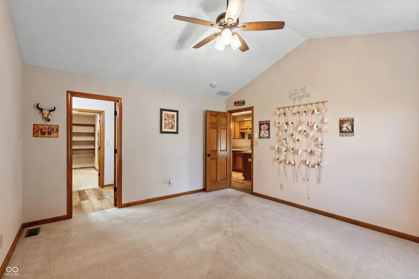
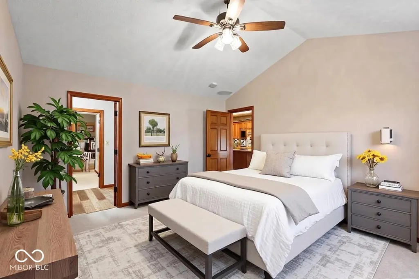
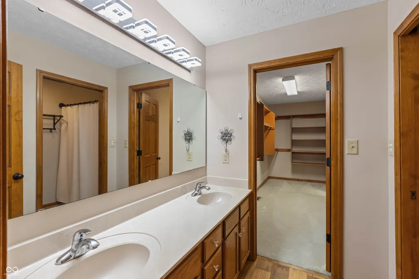
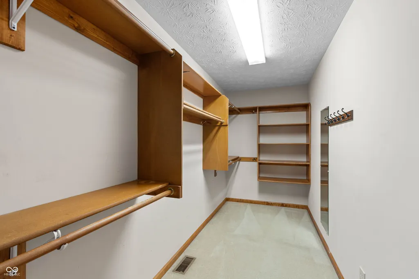
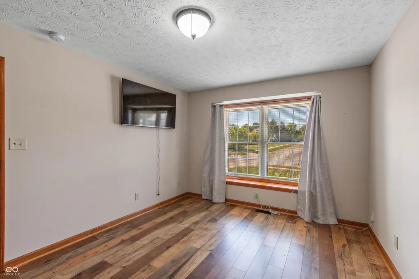
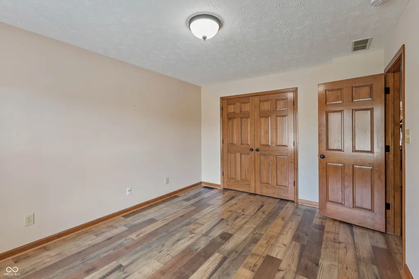
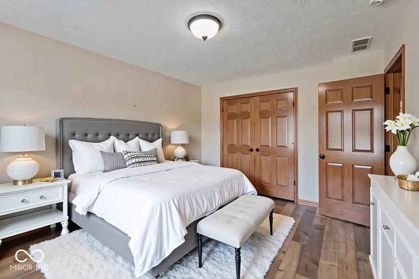
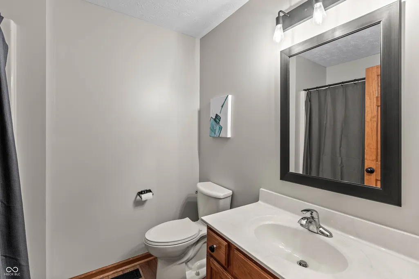
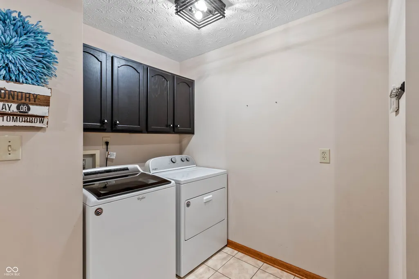
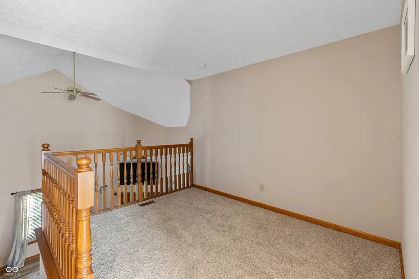
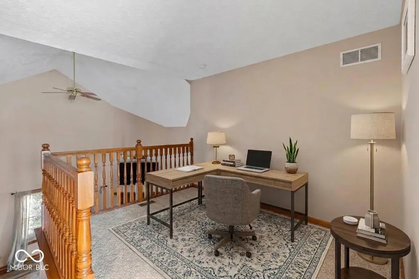
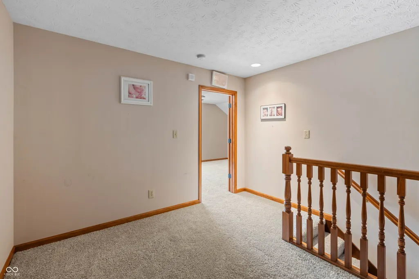
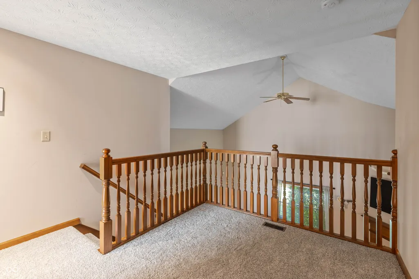
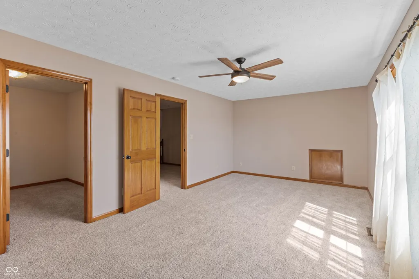
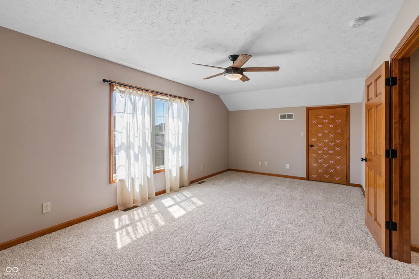
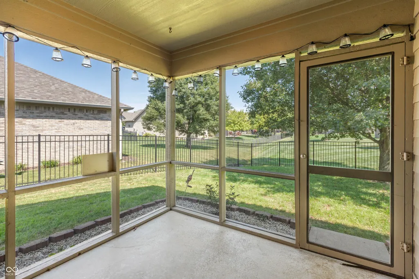
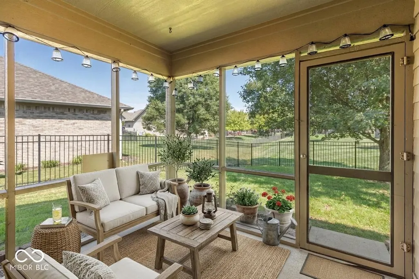
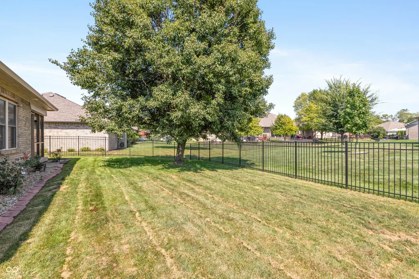
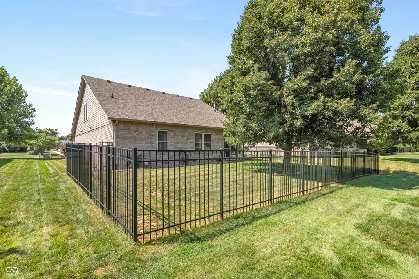
Welcome to this adorable and well-maintained full brick home. This 1.5-story beauty offers 3 spacious bedrooms, 2 full baths, a versatile loft plus screened porch. The main level features a comfortable layout. You'll find a well appointed primary suite with large walk-in closet, a second bedroom and updated bath, kitchen with lots of counter space, dining area as well as gas fireplace and vaulted ceilings in the great room. The upper level has an expansive 3rd bedroom plus a loft which provides flexible space for a home office, reading area, playroom, or additional living space. You will also find convenient storage in the walk-in attic. The entire home has solid wood trim and solid-core doors throughout. Recent updates provide peace of mind and make this home truly move-in ready. The roof was replaced in 2024, the crawl space received a new sump pump and was professionally re-sealed and spray foamed in 2021, followed by a new fence in 2023. Waterproof laminate wood flooring was added in October 2025, with new carpet on the stairs and entire upstairs in August 2026. The screened porch was re-screened in 2026. See attachments for full list of updates. Everyday convenience comes standard with this home, featuring a smart thermostat, irrigation system, Blink home security cameras, and fiber internet. A huge bonus is that all appliances are included -even the washer and dryer-making the move-in process that much easier. Thoughtful features like these add comfort, connectivity, and peace of mind while simplifying day-to-day living. With its classic brick exterior, inviting screened porch, fenced backyard, flexible loft, and extensive list of recent updates, this home offers a great combination of charm, comfort, and easy living.
| High School |
|---|
| Franklin Central High School |
| Price History | |
|---|---|
| 9/3/2026 | Listed $395,000 |
General Features
| Heating | Forced Air,Natural Gas |
|---|---|
| Cooling | Central Air |
| Utilities | Cable Available,Electricity Connected,Natural Gas Connected,Sewer Connected,Water Connected |
| Possession | Closing |
| Appliances | Dishwasher,Dryer,Disposal,Gas Water Heater,MicroHood,Electric Oven,Refrigerator,Washer |
| HOA Fee | 247 |
| Garage Spaces | 2 |
| Association Fee Includes | Insurance,Maintenance,Snow Removal |
| Patio/Porch Features | Screened,Covered |
| Architectural Style | Cape Cod,Traditional |
| Construction Materials | Brick |
| Year Built | 2003 |
| Electric | 200+ Amp Service |
| Township | Franklin |
| Levels | One and One Half |
| Property Subtype | Single Family Residence |
| Tax Year | 2025 |
| Assoc Fee Paid Per | Annually |
| County | Marion |
| New Construction | No |
| Property Type | Residential |
| HOA | Yes |
| Subdivision Name | Grey Fox Commons |
| Facing Direction | South |
| Garage Y/N | Yes |
| Total Rooms | 8 |
| Full Baths | 2 |
| Status | Active |
| Directions | GPS Friendly |
| High School | Franklin Central High School |
| City | Indianapolis |
| High School District | Franklin Township Com Sch Corp |
| MLS Area | 4906 - Marion - Franklin |
| Lot Size Square Feet | 8277 |
| Property Attached Y/N | No |
| Current Financing | Conventional,FHA,VA |
| Additional Parcels Y/N | No |
| Standard Status | Active |
| Tax Lot | 49-15-10-120-035.000-300 |
| Legal Description | Grey Fox Commons Sec 1 L 33 |
Interior Features
| Interior Amenities | Attic Access,Walk-In Closet(s),Breakfast Bar,Paddle Fan,Entrance Foyer,Pantry |
|---|---|
| Total Fireplaces | 1 |
| Fireplace Features | Gas Starter,Great Room |
| Basement (Y/N) | No |
| Laundry Features | Main Level |
| Total Bedrooms | 3 |
| Main Level Bedrooms | 2 |
| LivingAreaSource | Assessor |
| Total Baths | 2 |
Exterior Features
| Exterior Amenities | Sprinkler System |
|---|---|
| Fencing | Full |
| Parking Features | Attached |
| Lot Features | Sidewalks,Mature Trees |
| Water Source | Public |
| Foundation Details | Crawl Space |
| Spa | No |
| Building Area Total | 1943 |
| Lot Size Acres | 0.19 |
| Waterfront Y/N | No |
| Other Equipment | Smoke Alarm |
| Horse Amenities | None |
Amenities
- Foreclosure
- Views
- Short Sale
- New Construction
- Adult 55+
- Lease To Own
- No HOA Fees
- Furnished
- Primary On Main
- Air Conditioning
- Seller Finance
- Green
- Fixer Upper
- Horse
- Golf
- Fireplace
- Deck
- Garage
- Basement
- Pool
Property vs Single Family Average in 46237
Price
Taxes
Year Built
Visits
In The Neighborhood
Just Listed
Indianapolis
$ 365,000
- Type
- Single Family
Listed by Jessica Darnell of CENTURY 21 Scheetz
 MIBOR REALTOR® Association All information deemed reliable but not guaranteed. All properties are subject to prior sale, change or withdrawal. Neither listing broker(s) or information provider(s) shall be responsible for any typographical errors, misinformation, misprints and shall be held totally harmless. Listing(s) information is provided for consumer's personal, non-commercial use and may not be used for any purpose other than to identify prospective properties consumers may be interested in purchasing. The data relating to real estate for sale on this website comes in part from the Internet Data Exchange program of the Multiple Listing Service. Real estate listings held by brokerage firms other than Homes with Steill may be marked with the Internet Data Exchange logo and detailed information about those properties will include the name of the listing broker(s) when required by the MLS. Copyright ©2026 All rights reserved.
Last Updated: September 14, 2026 8:52 AM UTC
MIBOR REALTOR® Association All information deemed reliable but not guaranteed. All properties are subject to prior sale, change or withdrawal. Neither listing broker(s) or information provider(s) shall be responsible for any typographical errors, misinformation, misprints and shall be held totally harmless. Listing(s) information is provided for consumer's personal, non-commercial use and may not be used for any purpose other than to identify prospective properties consumers may be interested in purchasing. The data relating to real estate for sale on this website comes in part from the Internet Data Exchange program of the Multiple Listing Service. Real estate listings held by brokerage firms other than Homes with Steill may be marked with the Internet Data Exchange logo and detailed information about those properties will include the name of the listing broker(s) when required by the MLS. Copyright ©2026 All rights reserved.
Last Updated: September 14, 2026 8:52 AM UTC
