
Views - Primary on Main
Address
5814 N Oakland Avenue, Indianapolis, IN
Price
$ 299,900
Property Attributes
- MLS#22123772
- TypeSingle Family
- Listing Status Active
- CountyMARION
- CityIndianapolis
- AreaWashington
- NeighborhoodBrockton
- Zip46220
- StyleRanch
- Year Built1956
- Taxes$ 5462
- Price$ 299,900
- Bedrooms3
- Full Bathrooms1
- Half Bathrooms1
- Sqr Footage1181
- Lot Size0.47 Acres
Data Source:
MIBOR Broker Listing Cooperative
Property Description
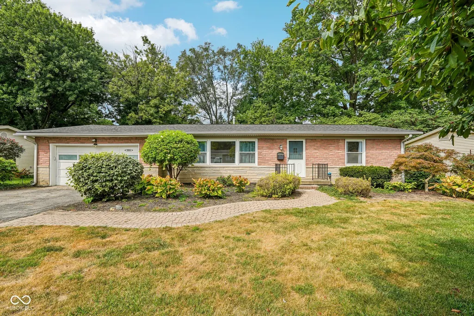
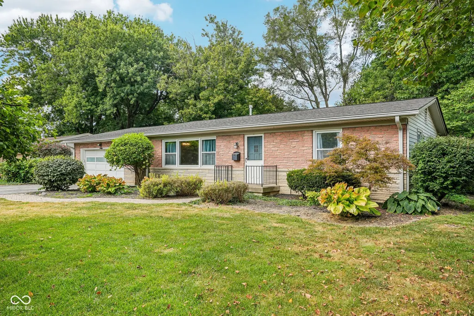
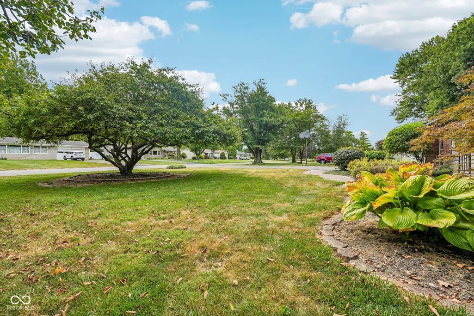
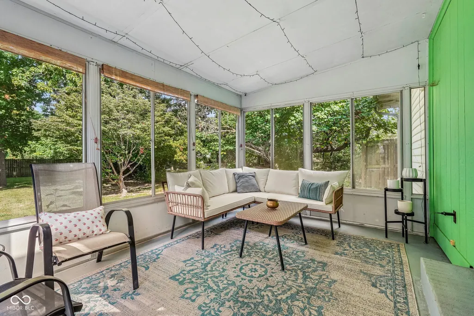
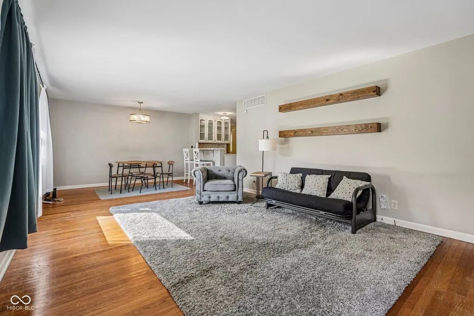
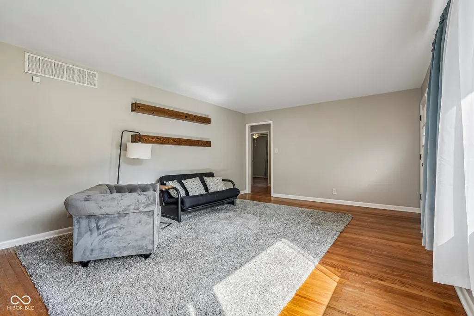
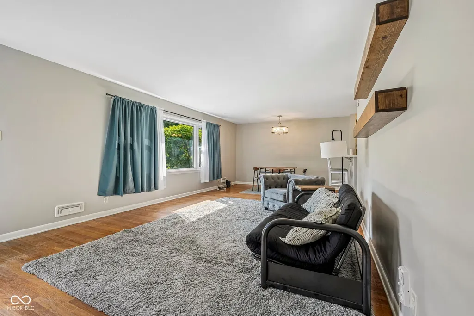
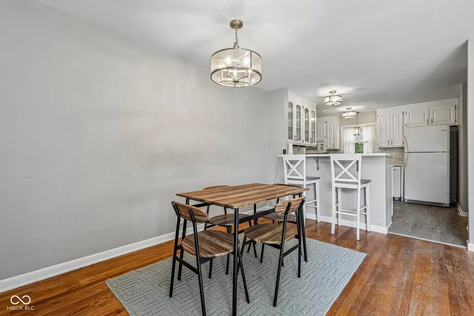
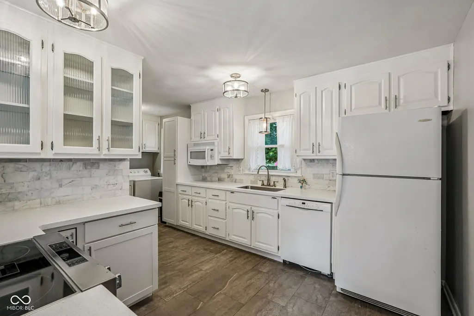
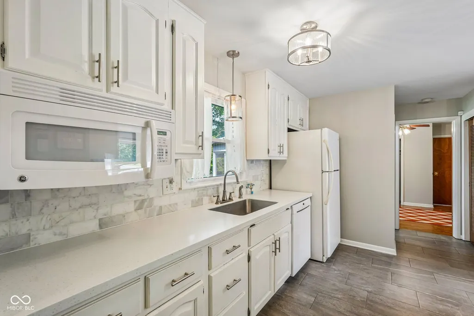
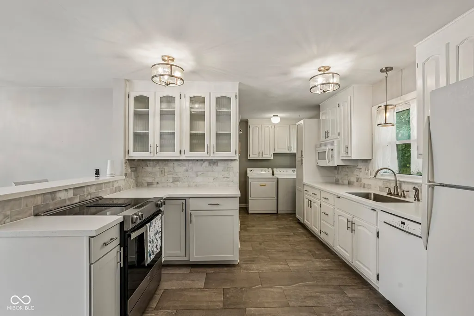
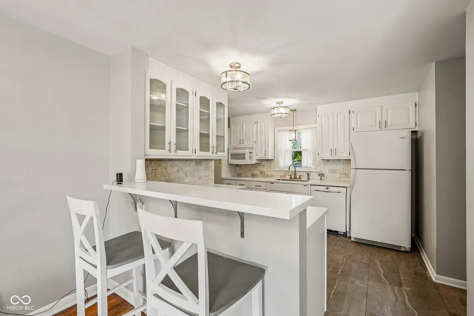
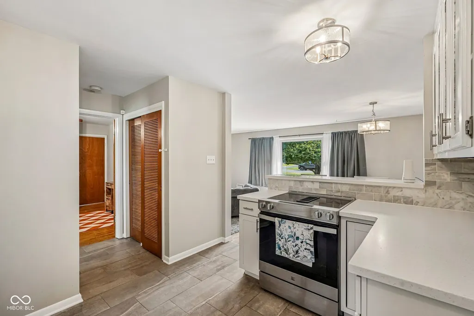
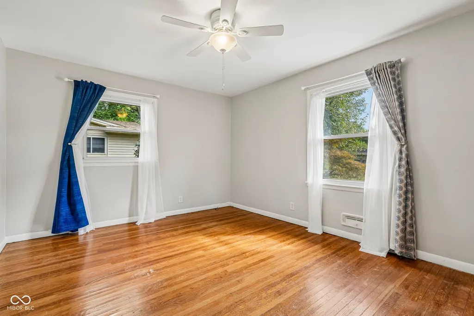
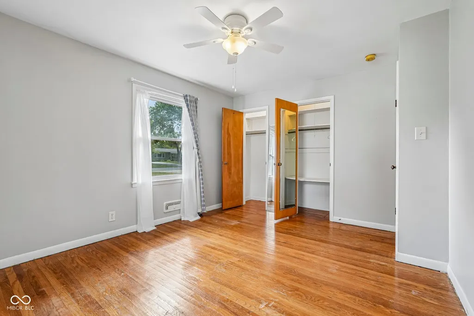
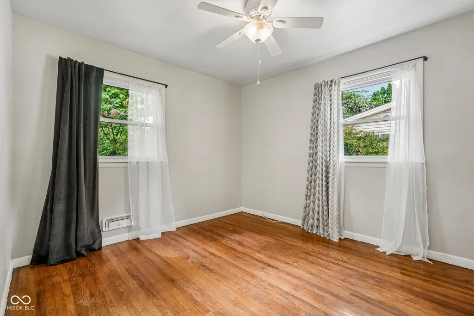
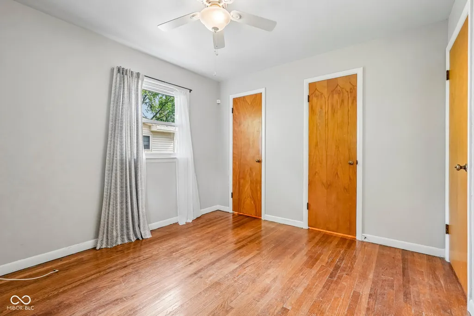
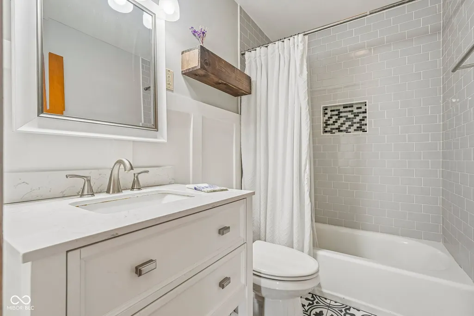
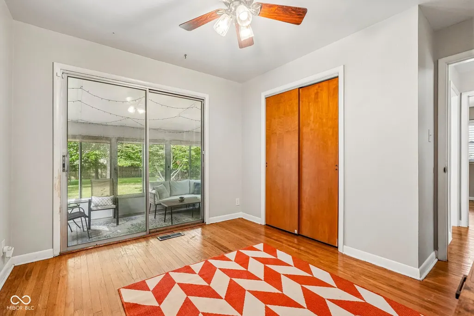
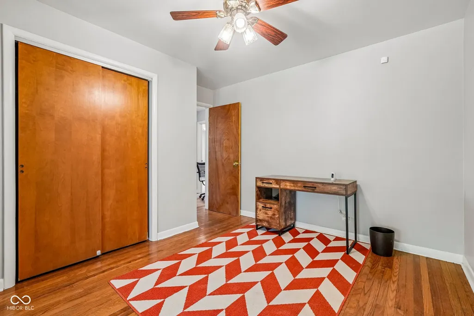
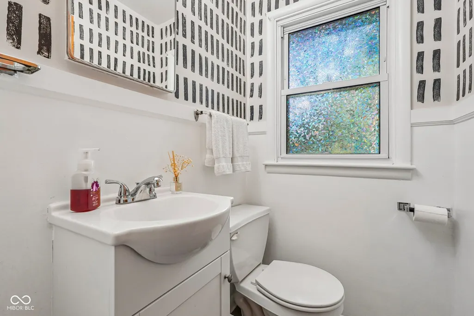
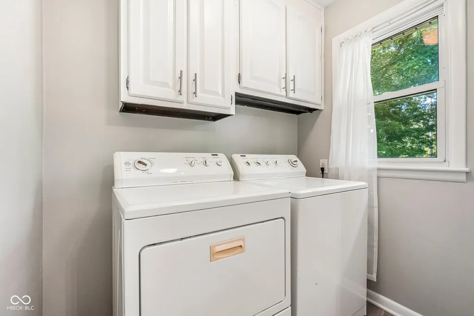
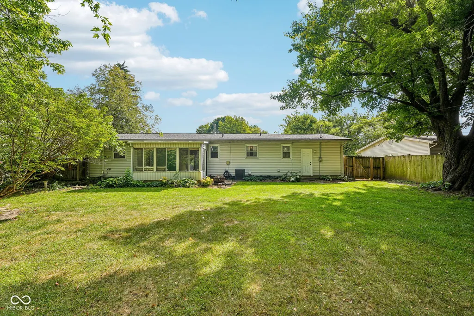
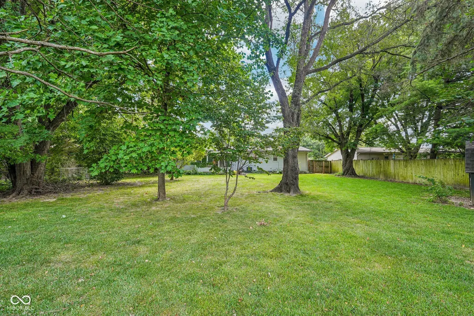
Welcome to this charming ranch home in the Glendale/Broad Ripple area just blocks from the Farmers Market, with easy access to the Monon and Nickel Plate Trails, nearby parks, countless local restaurants, and the vibrant Broad Ripple Village. Nestled on a wonderful nearly half-acre lot, featuring an attached 2-car garage, beautiful hardwood floors throughout, large screened porch, and a private, fully fenced backyard! The inviting living room offers large windows that fill the space with natural light and flows seamlessly into the dining area. The great-sized kitchen features an island with seating, providing the perfect space for everyday meals and entertaining. A laundry room adds convenience, while the stylishly updated bathrooms bring a fresh, modern feel. Two of the bedrooms offer the added benefit of dual closets, and an additional bedroom provides direct access to the stunning enclosed porch through a sliding glass door. Surrounded by ample windows, this versatile space is filled with natural light and offers a wonderful extension of the home's living space, perfect for relaxing, entertaining, or enjoying the backyard views year-round. Outside, you'll love the privacy of the fully fenced backyard, complete with a storage shed and plenty of room to enjoy the nearly half-acre lot. With its spacious yard, enclosed porch, attached 2-car garage, thoughtful updates, and comfortable ranch-style layout, this home offers the space and features you've been looking for!
| Price History | |
|---|---|
| 9/12/2026 | Listed $299,900 |
General Features
| Heating | Forced Air,Natural Gas |
|---|---|
| Cooling | Central Air |
| Utilities | Cable Available |
| Possession | Closing |
| Appliances | Dishwasher,Dryer,Disposal,Gas Water Heater,MicroHood,Electric Oven,Refrigerator,Washer |
| Garage Spaces | 2 |
| Patio/Porch Features | Screened |
| Architectural Style | Ranch |
| Construction Materials | Stone |
| Year Built | 1956 |
| Township | Washington |
| Levels | One |
| Property Subtype | Single Family Residence |
| Tax Year | 2025 |
| County | Marion |
| New Construction | No |
| Property Type | Residential |
| HOA | No |
| Subdivision Name | Brockton |
| Garage Y/N | Yes |
| Total Rooms | 6 |
| Full Baths | 1 |
| Status | Active |
| Directions | From 56th St & Keystone Ave,head east on 56th St. Turn north (left) onto Oakland Ave. Home will be on the east (right) side of Oakland Ave at 5814 N Oakland Ave. |
| City | Indianapolis |
| High School District | Indianapolis Public Schools |
| MLS Area | 4903 - Marion - Washington |
| Lot Size Square Feet | 20504 |
| Property Attached Y/N | No |
| Current Financing | Conventional,FHA,VA |
| Standard Status | Active |
| Tax Lot | 49-07-05-113-162.000-801 |
| Legal Description | Brockton N 1/2 L191 & 50' S Side L192 |
Interior Features
| Interior Amenities | Attic Access,Wood Work Painted,Hi-Speed Internet Availbl,Pantry |
|---|---|
| Basement (Y/N) | No |
| Half Baths | 1 |
| Laundry Features | Main Level |
| Total Bedrooms | 3 |
| Main Level Bedrooms | 3 |
| LivingAreaSource | Assessor |
| Total Baths | 2 |
Exterior Features
| Exterior Amenities | Storage Shed,Water Feature Fountain |
|---|---|
| Fencing | Fence Complete,Full,Privacy |
| Parking Features | Attached |
| Lot Features | Storm Sewer,Street Lights,Mature Trees |
| Water Source | Public |
| Foundation Details | Block |
| Spa | No |
| Building Area Total | 1181 |
| Lot Size Acres | 0.47 |
| Other Equipment | Radon System,Smoke Alarm |
| Horse Amenities | None |
Amenities
- Foreclosure
- Views
- Short Sale
- New Construction
- Adult 55+
- Lease To Own
- No HOA Fees
- Furnished
- Primary On Main
- Air Conditioning
- Seller Finance
- Green
- Fixer Upper
- Horse
- Golf
- Fireplace
- Deck
- Garage
- Basement
- Pool
Property vs Single Family Average in 46220
Price
Taxes
Year Built
Visits
 MIBOR REALTOR® Association All information deemed reliable but not guaranteed. All properties are subject to prior sale, change or withdrawal. Neither listing broker(s) or information provider(s) shall be responsible for any typographical errors, misinformation, misprints and shall be held totally harmless. Listing(s) information is provided for consumer's personal, non-commercial use and may not be used for any purpose other than to identify prospective properties consumers may be interested in purchasing. The data relating to real estate for sale on this website comes in part from the Internet Data Exchange program of the Multiple Listing Service. Real estate listings held by brokerage firms other than Homes with Steill may be marked with the Internet Data Exchange logo and detailed information about those properties will include the name of the listing broker(s) when required by the MLS. Copyright ©2026 All rights reserved.
Last Updated: September 13, 2026 2:53 PM UTC
MIBOR REALTOR® Association All information deemed reliable but not guaranteed. All properties are subject to prior sale, change or withdrawal. Neither listing broker(s) or information provider(s) shall be responsible for any typographical errors, misinformation, misprints and shall be held totally harmless. Listing(s) information is provided for consumer's personal, non-commercial use and may not be used for any purpose other than to identify prospective properties consumers may be interested in purchasing. The data relating to real estate for sale on this website comes in part from the Internet Data Exchange program of the Multiple Listing Service. Real estate listings held by brokerage firms other than Homes with Steill may be marked with the Internet Data Exchange logo and detailed information about those properties will include the name of the listing broker(s) when required by the MLS. Copyright ©2026 All rights reserved.
Last Updated: September 13, 2026 2:53 PM UTC
