
Address
742 Leila Mae Lane, Westfield, IN
Price
$ 685,000
Property Attributes
- MLS#22123500
- TypeSingle Family
- Listing Status Active
- CountyHAMILTON
- CityWestfield
- AreaWashington
- NeighborhoodHarvest Trail
- Zip46074
- StyleCraftsman
- Year Built2025
- Taxes$ 66
- Price$ 685,000
- Bedrooms4
- Full Bathrooms3
- Half Bathrooms1
- Sqr Footage2967
- Lot Size0.22 Acres
Data Source:
MIBOR Broker Listing Cooperative
Property Description
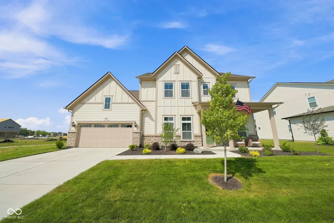
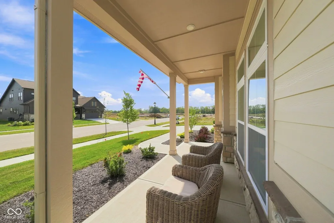
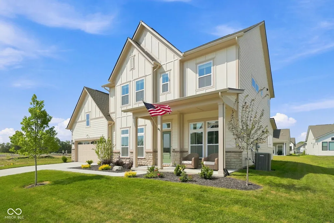
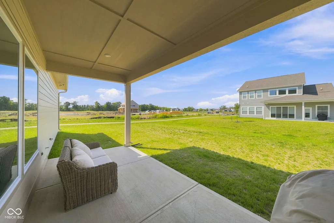
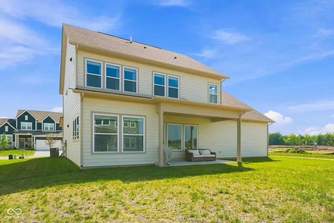
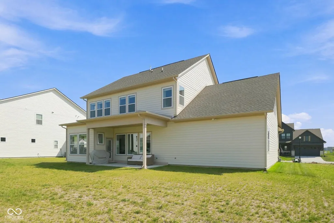
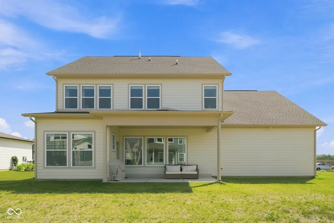
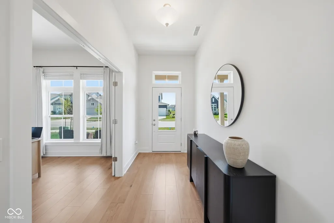
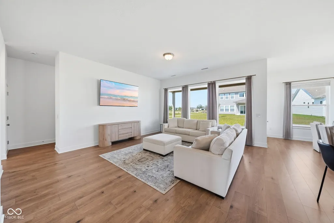
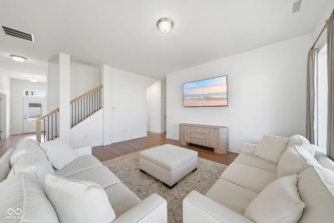
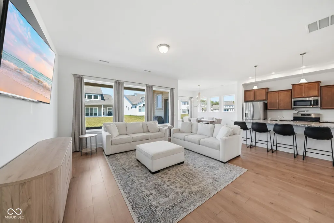
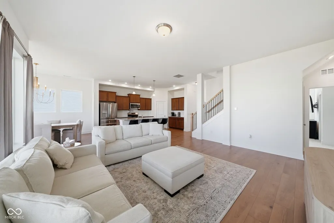
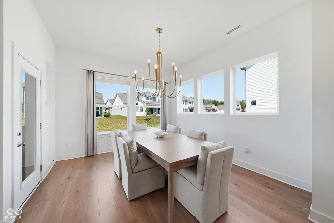
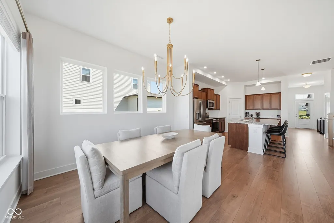
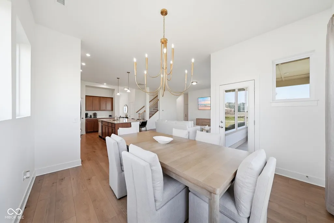
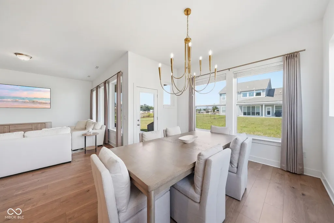
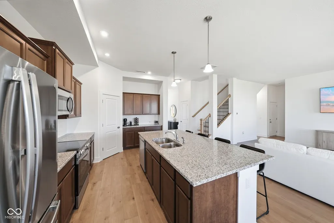
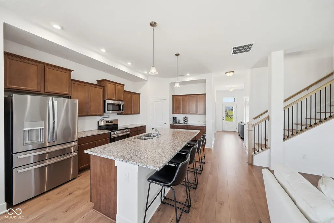
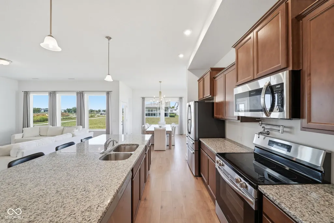
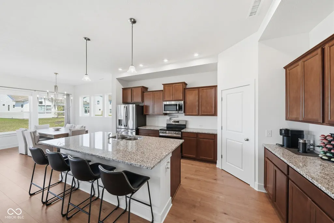
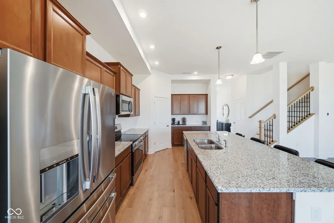
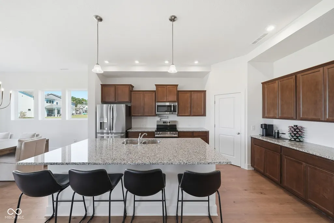
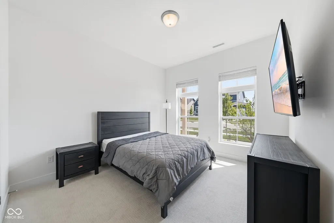
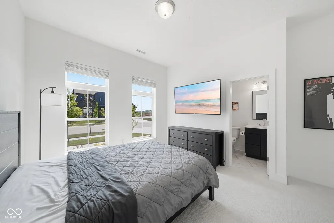
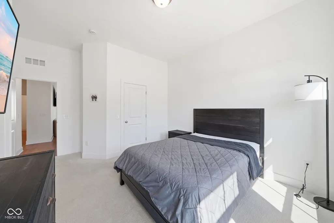
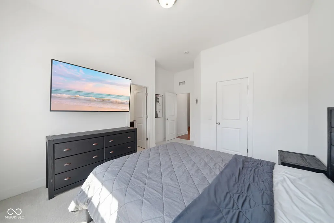
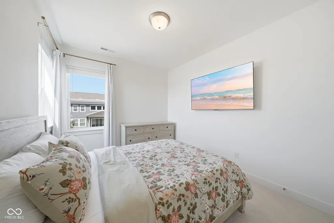
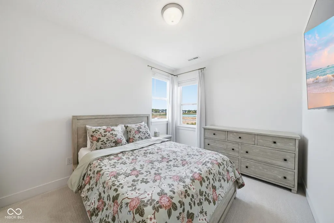
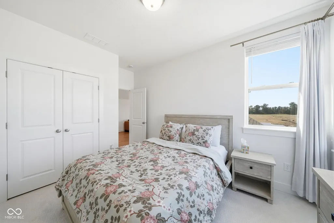
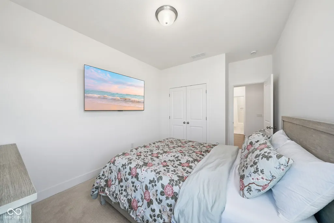
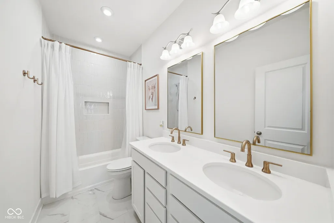
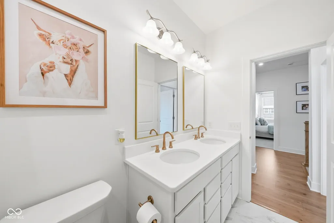
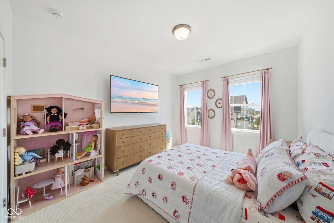
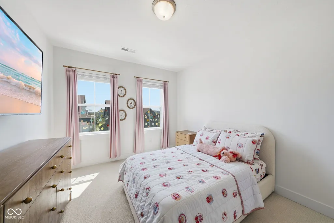
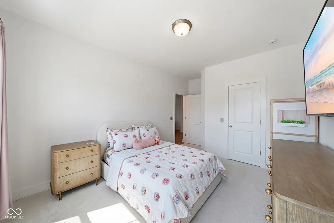
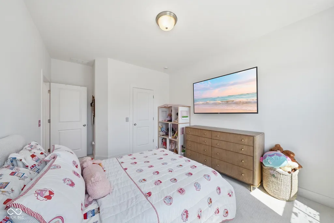
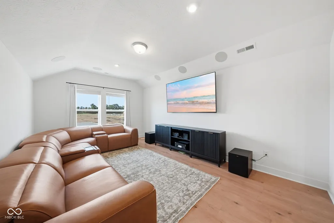
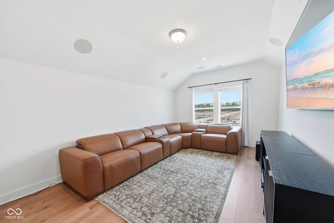
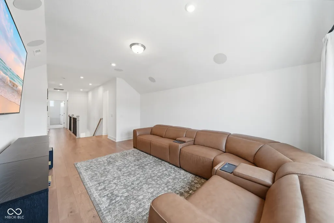
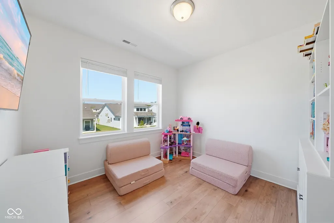
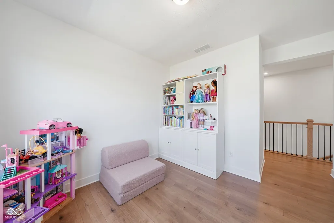
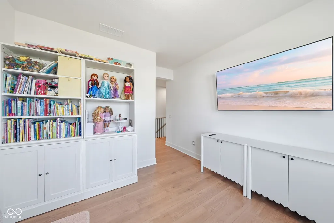
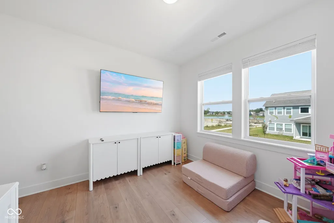
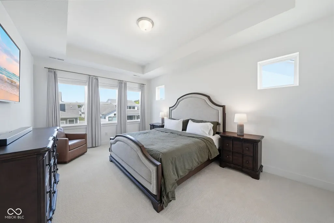
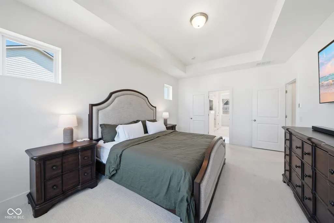
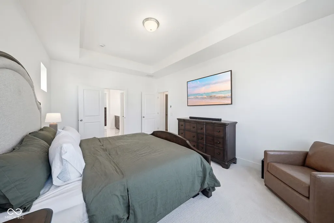
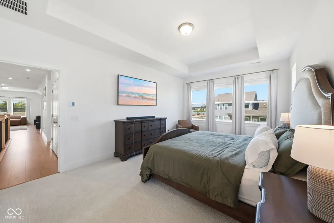
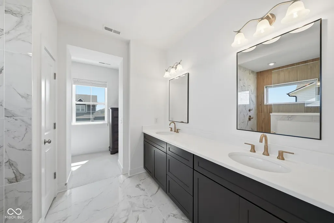
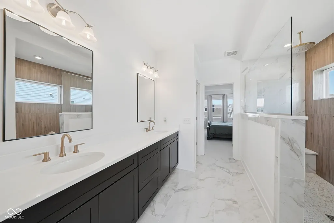
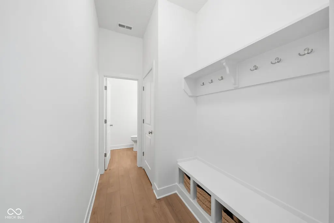
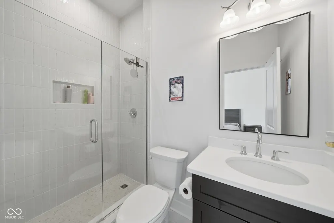
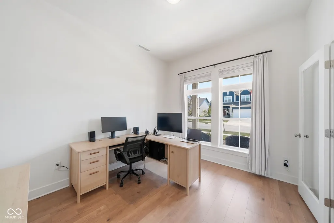
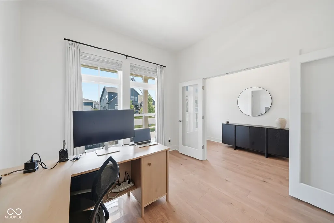
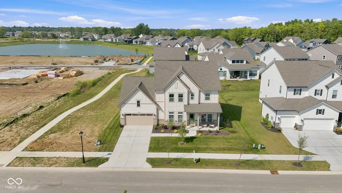
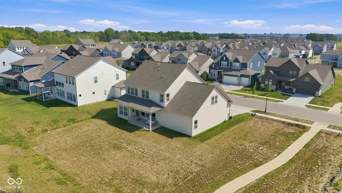
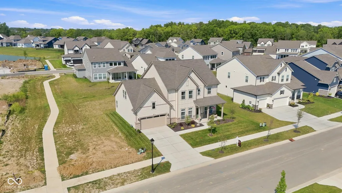
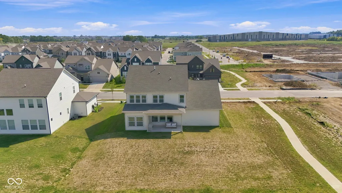
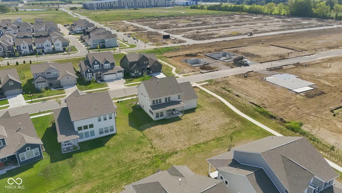
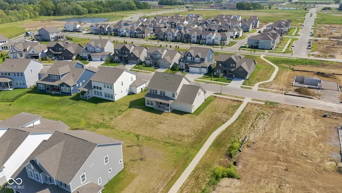
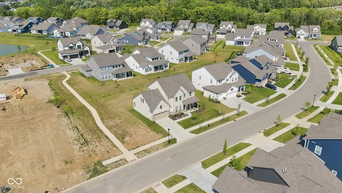
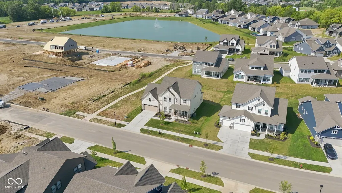
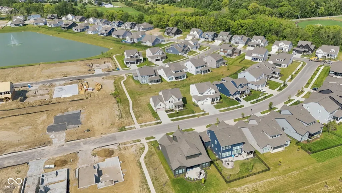
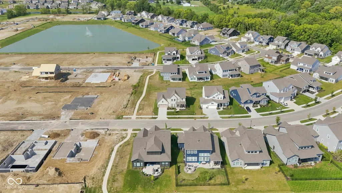
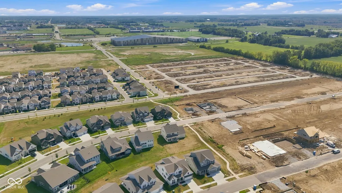
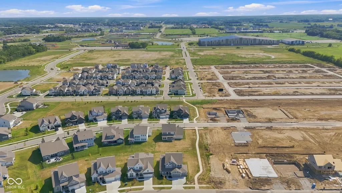
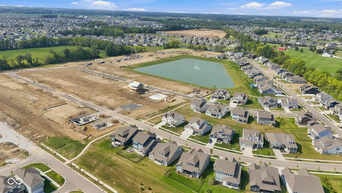
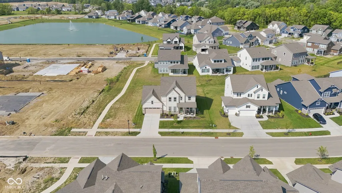
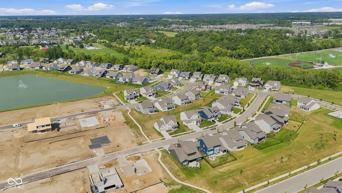
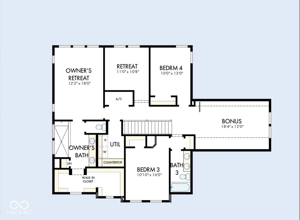
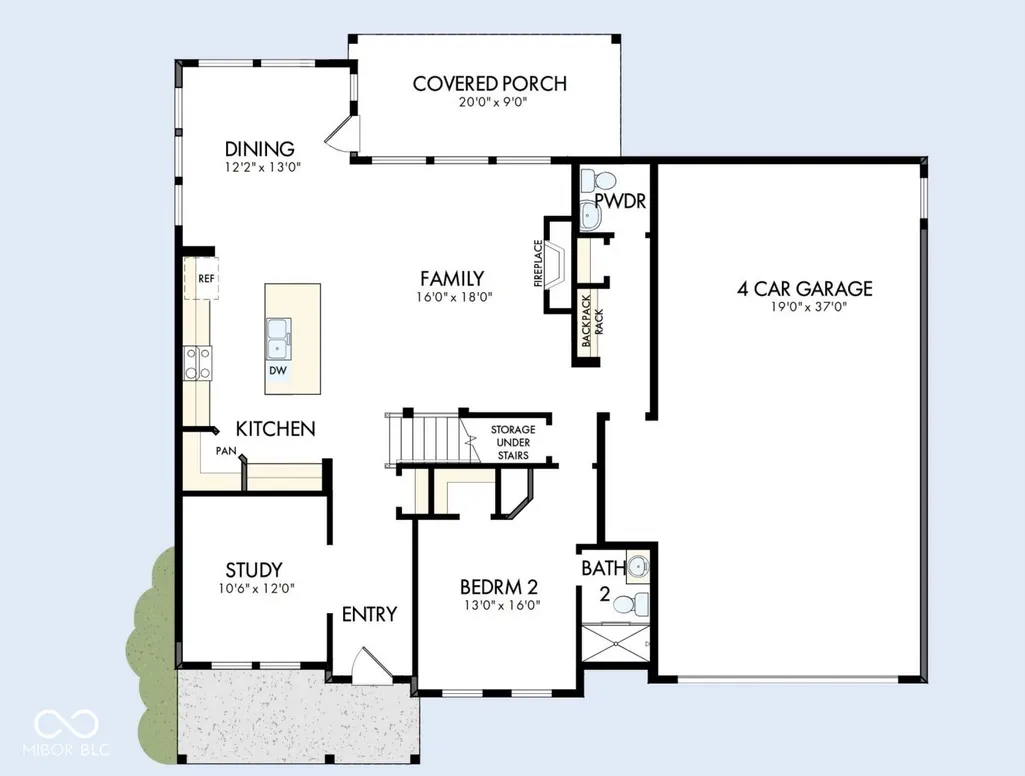
Better than new - without the wait. This stunning David Weekley-built Benbrook plan closed in December and shows like a model home, with virtually every builder upgrade selected throughout. Situated on a premium homesite in the sought-after Harvest Trail community, this 5-bedroom, 4-plus car garage estate blends open-concept living with thoughtful, upscale finishes from top to bottom. The main level welcomes you with a wide-open floor plan and oversized windows that flood the home with natural light. A private study with full-lite French doors offers the perfect work-from-home retreat, while the gourmet kitchen - featuring natural stone countertops, a stainless appliance package, and a large center island - flows seamlessly into the dining and family rooms, all finished with premium laminate wood flooring. A covered rear porch extends the living space outdoors. Upstairs, a spacious loft anchors a layout built for real life: a dedicated bonus/play room, three additional bedrooms, and a serene owner's retreat with a spa-inspired bath boasting a super shower, dual vanities, designer tile to the ceiling, and a freestanding soaking experience. Every secondary bath was elevated with upgraded cabinetry, quartz countertops, and designer tile. Additional upgrades include zoned HVAC with Wi-Fi thermostats, a 75-gallon gas water heater, whole-home structured wiring with surround-sound pre-wire, upgraded lighting throughout, iron stair balusters, premium exterior stone and two-tone paint, and a deep 4-car garage with insulated raised-panel door, window inserts and fresh epoxy flooring. Move-in ready and meticulously upgraded - this home offers the space, style, and quality craftsmanship today's buyers are searching for, all in one of Westfield's premier new communities.
| Price History | |
|---|---|
| 9/3/2026 | Listed $685,000 |
General Features
| Heating | Natural Gas |
|---|---|
| Cooling | Central Air,Zoned |
| Possession | Closing |
| Appliances | Dishwasher,Gas Oven,Range Hood,Refrigerator,Tankless Water Heater |
| HOA Fee | 600 |
| Garage Spaces | 4 |
| Patio/Porch Features | Covered |
| Architectural Style | Craftsman |
| Construction Materials | Cement Siding |
| Year Built | 2025 |
| Township | Washington |
| Levels | Two |
| Property Subtype | Single Family Residence |
| Tax Year | 2025 |
| Assoc Fee Paid Per | Annually |
| County | Hamilton |
| New Construction | No |
| Property Type | Residential |
| HOA | Yes |
| Subdivision Name | Harvest Trail |
| Garage Y/N | Yes |
| Total Rooms | 9 |
| Full Baths | 3 |
| Status | Active |
| Directions | GPS Friendly |
| City | Westfield |
| High School District | MSD Washington Township |
| MLS Area | 2913 - Hamilton - Washington |
| Lot Size Square Feet | 9583 |
| Property Attached Y/N | No |
| Builder Name | David Weekly Homes |
| Standard Status | Active |
| Tax Lot | 275 |
| Legal Description | Acreage .22,Section 26,Township 19,Range 3,Harvest Trail Of Westfield,Section 1,Lot 275 |
Interior Features
| Interior Amenities | Attic Access,Entrance Foyer,Smart Thermostat,Supplemental Storage,Walk-In Closet(s) |
|---|---|
| Basement (Y/N) | No |
| Half Baths | 1 |
| Total Bedrooms | 4 |
| Main Level Bedrooms | 1 |
| LivingAreaSource | Builder |
| Total Baths | 4 |
Exterior Features
| Parking Features | Attached |
|---|---|
| Water Source | Public |
| Foundation Details | Slab |
| Building Area Total | 2967 |
| Lot Size Acres | 0.22 |
| Horse Amenities | None |
Amenities
- Foreclosure
- Views
- Short Sale
- New Construction
- Adult 55+
- Lease To Own
- No HOA Fees
- Furnished
- Primary On Main
- Air Conditioning
- Seller Finance
- Green
- Fixer Upper
- Horse
- Golf
- Fireplace
- Deck
- Garage
- Basement
- Pool
Property vs Single Family Average in 46074
Price
Taxes
Year Built
Visits
In The Neighborhood
New Construction
Westfield
$ 748,056
- Type
- Single Family
Listed by Angela Huser of Weekley Homes Realty Company
New Construction
Westfield
$ 424,999
- Type
- Single Family
Listed by Angela Huser of Weekley Homes Realty Company
New Construction
Westfield
$ 409,999
- Type
- Single Family
Listed by Angela Huser of Weekley Homes Realty Company
New Construction
Westfield
$ 444,999
- Type
- Single Family
Listed by Angela Huser of Weekley Homes Realty Company
New Construction
Westfield
$ 822,580
- Type
- Single Family
Listed by Angela Huser of Weekley Homes Realty Company
New Construction
Westfield
$ 699,999
- Type
- Single Family
Listed by Angela Huser of Weekley Homes Realty Company
New Construction
Westfield
$ 899,999
- Type
- Single Family
Listed by Angela Huser of Weekley Homes Realty Company
New Construction
Westfield
$ 449,999
- Type
- Single Family
Listed by Angela Huser of Weekley Homes Realty Company
Reduced
Westfield
$ 424,999
- Type
- Single Family
Listed by Angela Huser of Weekley Homes Realty Company
Reduced
Westfield
$ 439,999
- Type
- Single Family
Listed by Angela Huser of Weekley Homes Realty Company
Reduced
Westfield
$ 449,999
- Type
- Single Family
Listed by Angela Huser of Weekley Homes Realty Company
 MIBOR REALTOR® Association All information deemed reliable but not guaranteed. All properties are subject to prior sale, change or withdrawal. Neither listing broker(s) or information provider(s) shall be responsible for any typographical errors, misinformation, misprints and shall be held totally harmless. Listing(s) information is provided for consumer's personal, non-commercial use and may not be used for any purpose other than to identify prospective properties consumers may be interested in purchasing. The data relating to real estate for sale on this website comes in part from the Internet Data Exchange program of the Multiple Listing Service. Real estate listings held by brokerage firms other than Homes with Steill may be marked with the Internet Data Exchange logo and detailed information about those properties will include the name of the listing broker(s) when required by the MLS. Copyright ©2026 All rights reserved.
Last Updated: September 13, 2026 2:53 PM UTC
MIBOR REALTOR® Association All information deemed reliable but not guaranteed. All properties are subject to prior sale, change or withdrawal. Neither listing broker(s) or information provider(s) shall be responsible for any typographical errors, misinformation, misprints and shall be held totally harmless. Listing(s) information is provided for consumer's personal, non-commercial use and may not be used for any purpose other than to identify prospective properties consumers may be interested in purchasing. The data relating to real estate for sale on this website comes in part from the Internet Data Exchange program of the Multiple Listing Service. Real estate listings held by brokerage firms other than Homes with Steill may be marked with the Internet Data Exchange logo and detailed information about those properties will include the name of the listing broker(s) when required by the MLS. Copyright ©2026 All rights reserved.
Last Updated: September 13, 2026 2:53 PM UTC
