
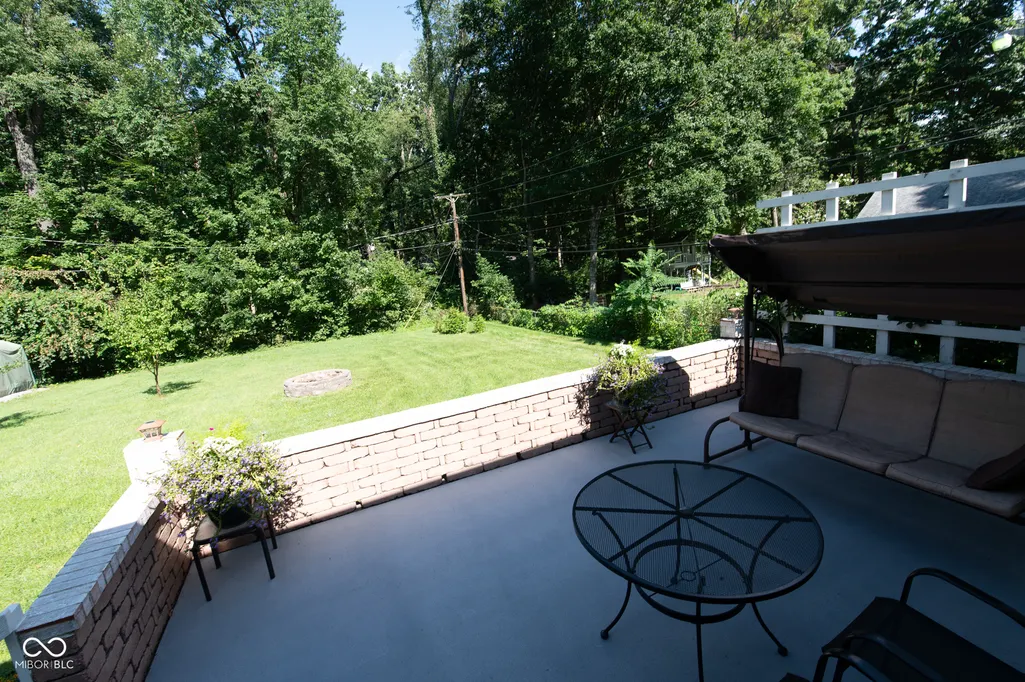
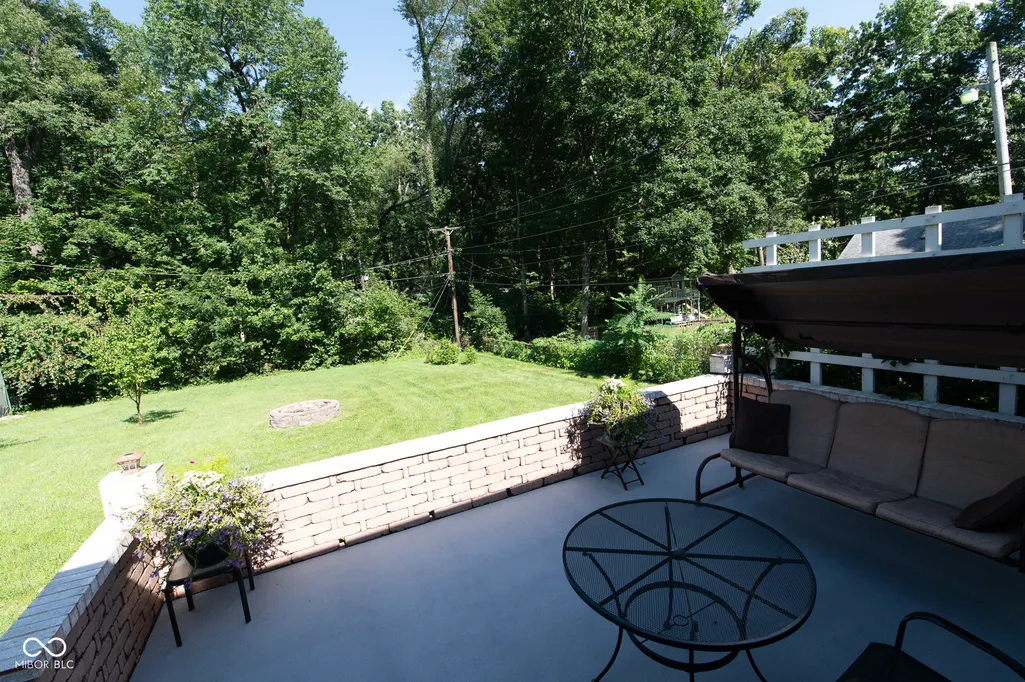
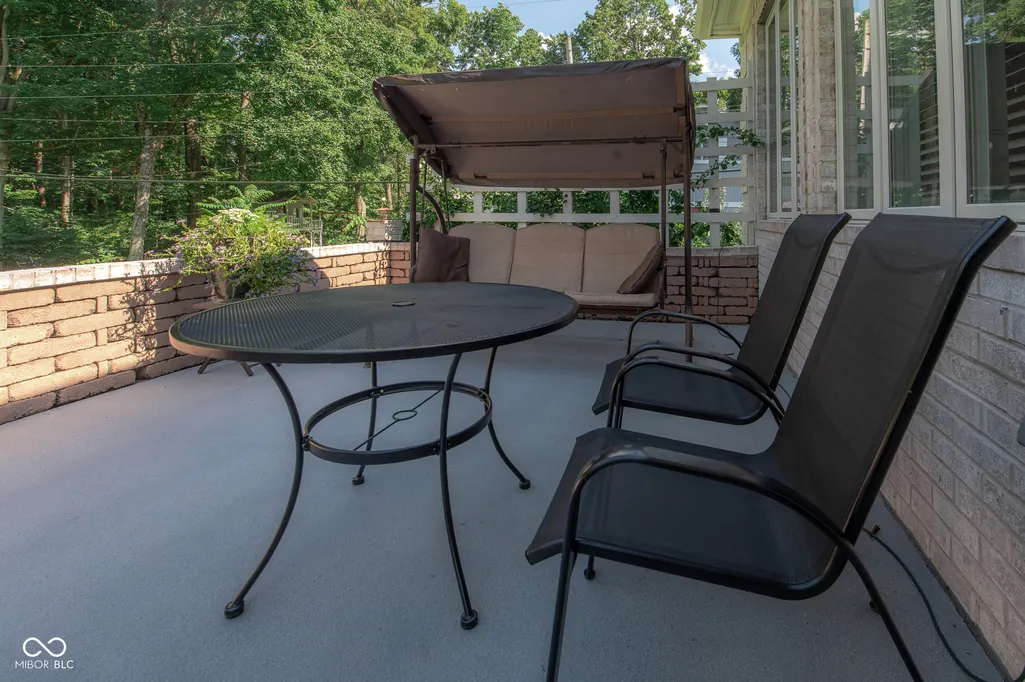
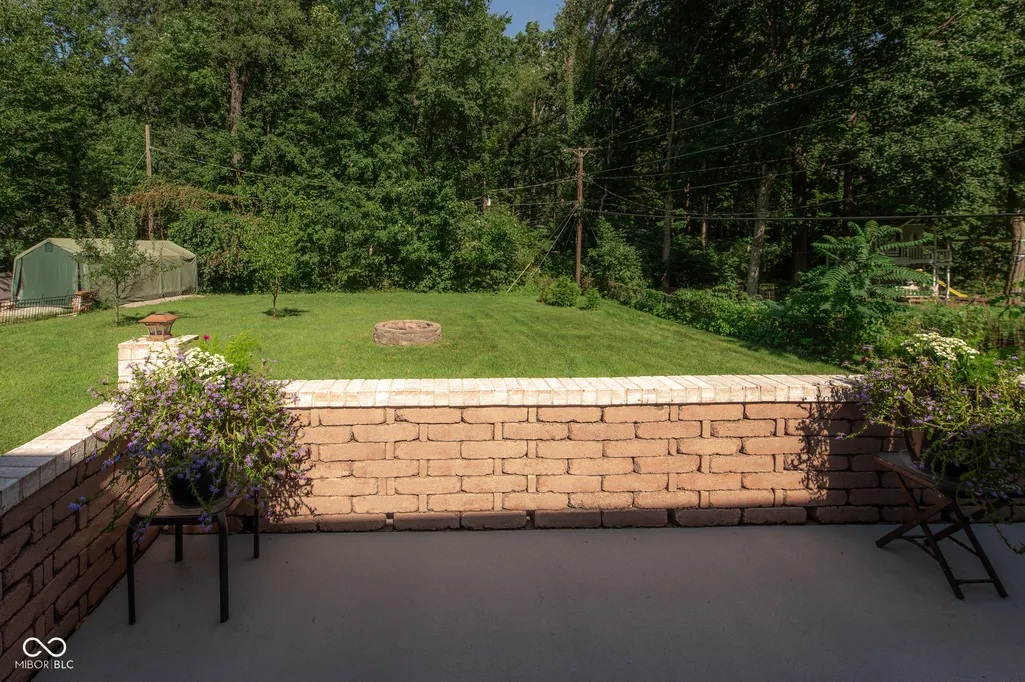
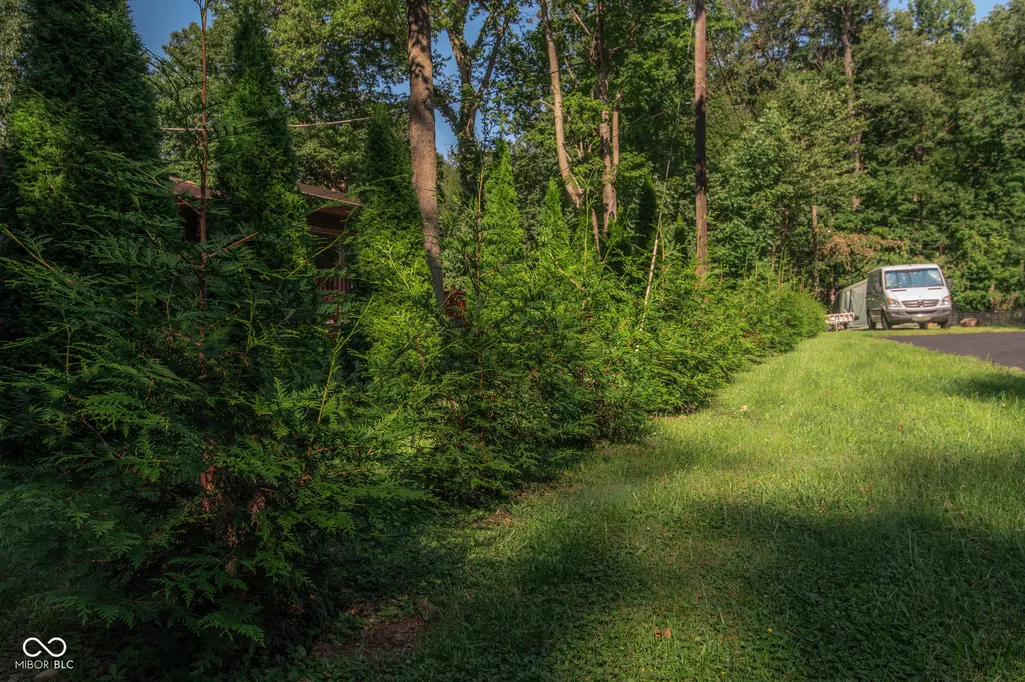
Views - Primary on Main - Eco Friendly
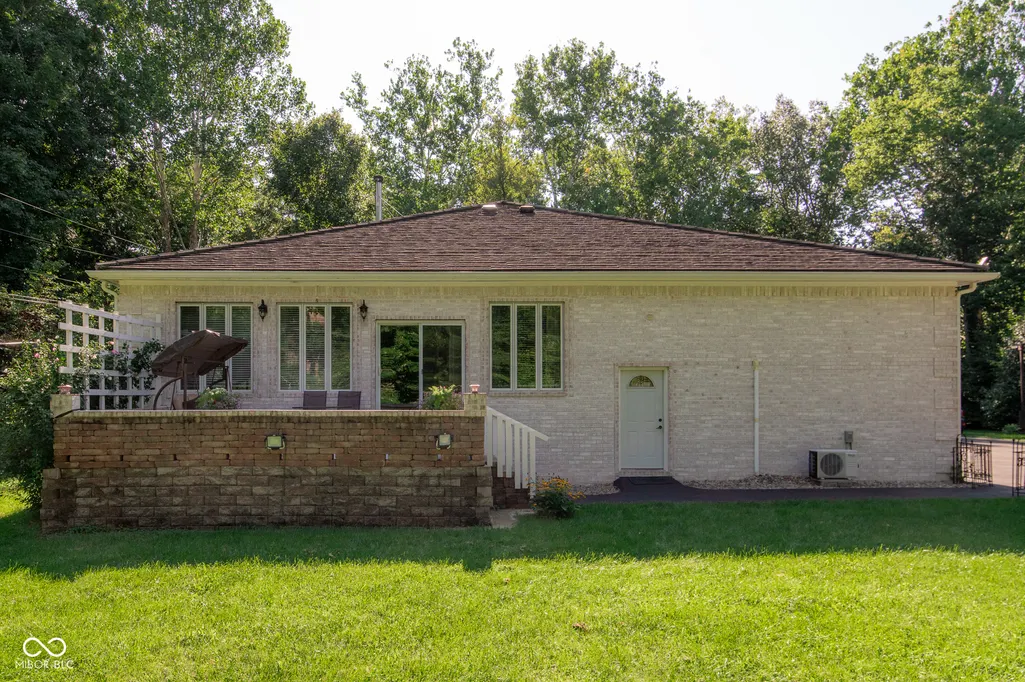
Address
11833 Westwood Drive, Carmel, IN
Price
$ 850,000
Property Attributes
- MLS#22122092
- TypeSingle Family
- Listing Status Active
- CountyHAMILTON
- CityCarmel
- AreaClay
- NeighborhoodClay
- Zip46033
- StyleRanch
- Year Built2018
- Taxes$ 5794
- Price$ 850,000
- Bedrooms4
- Full Bathrooms3
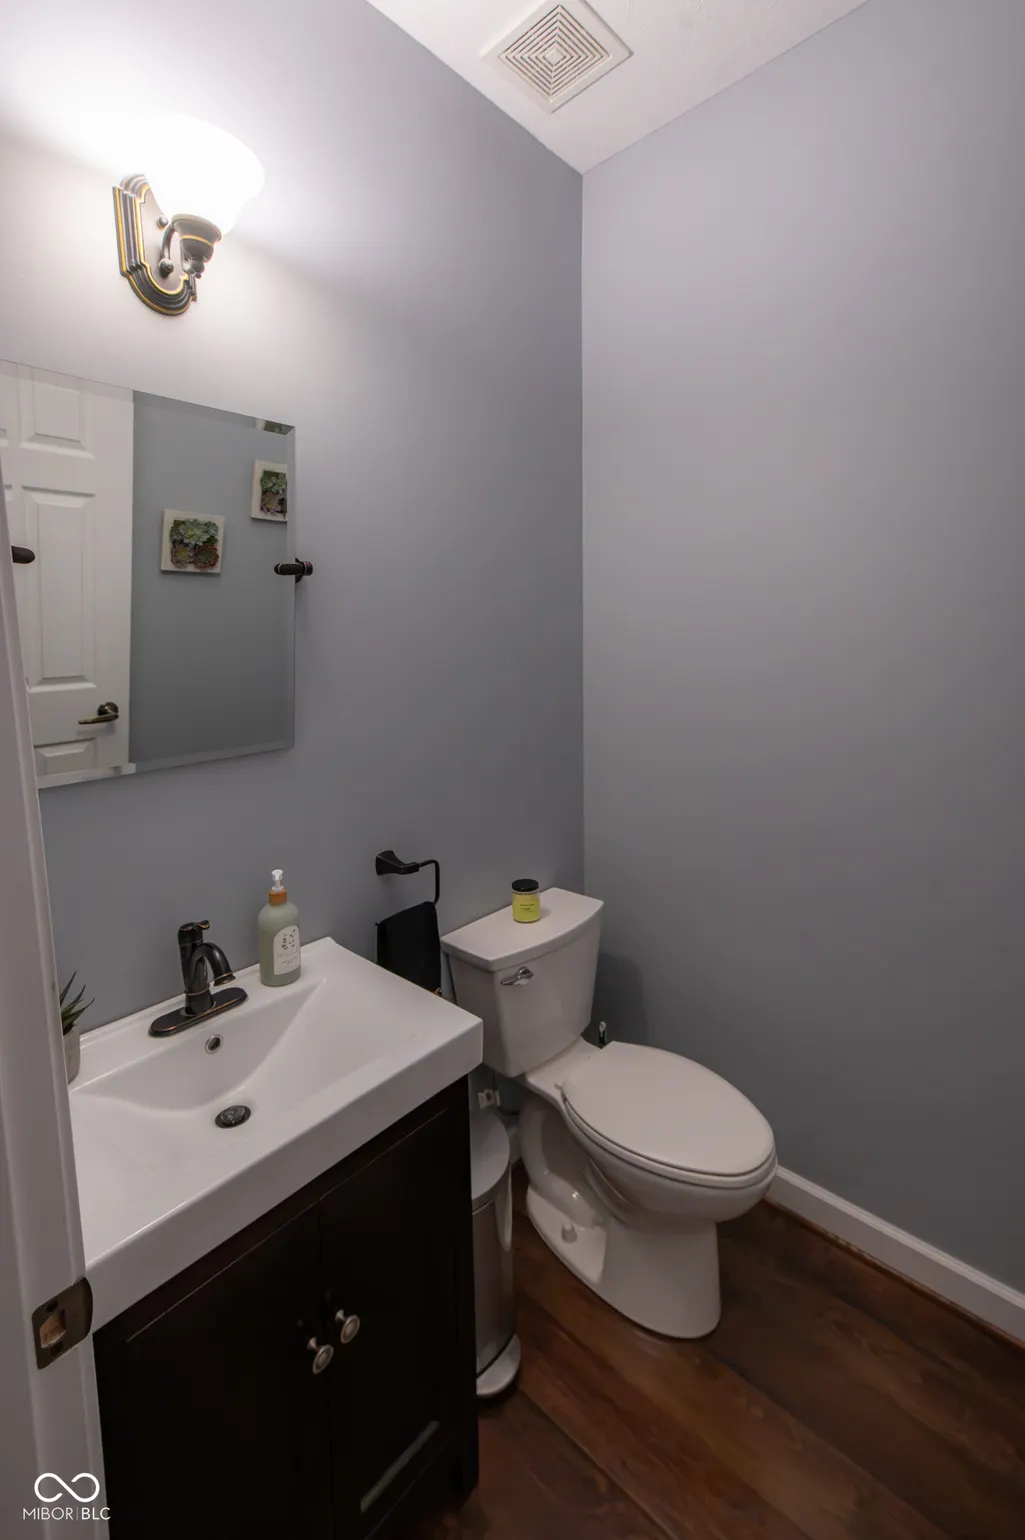
- Half Bathrooms1
- Sqr Footage4686
- Lot Size0.6 Acres
Data Source:
MIBOR Broker Listing Cooperative
Property Description
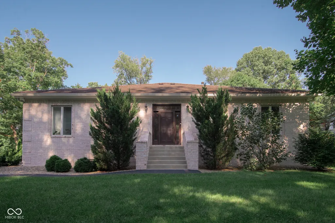
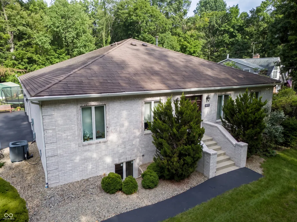
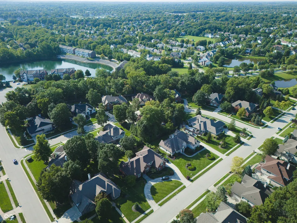
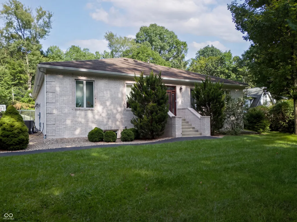
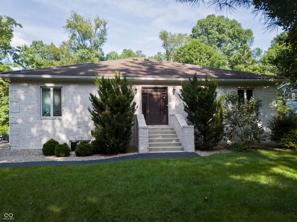
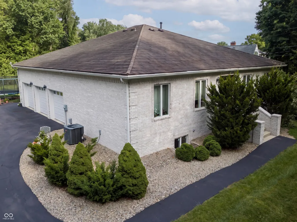
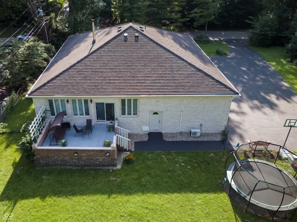
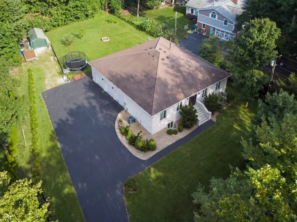
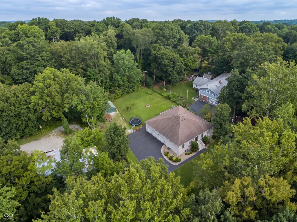
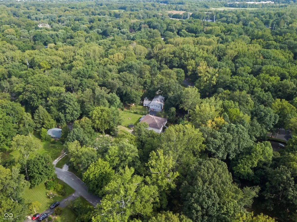
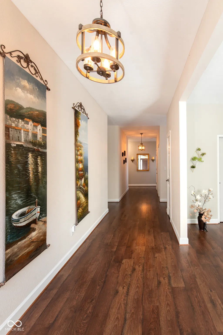
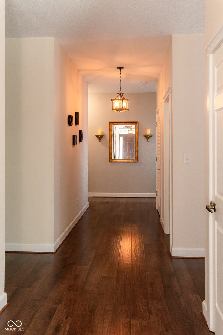
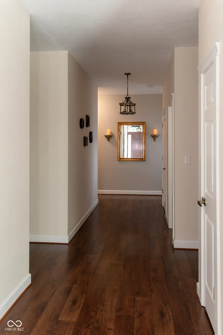
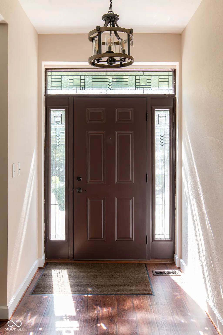
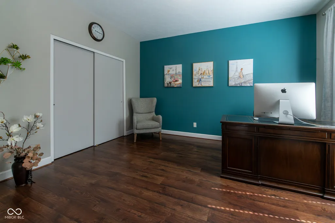
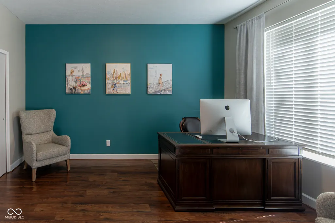
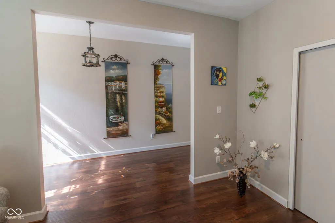
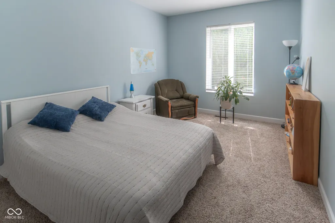
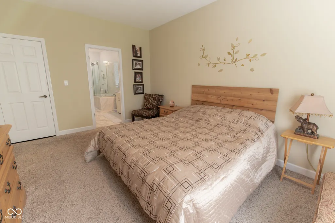
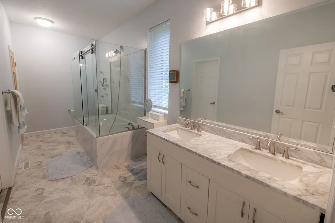
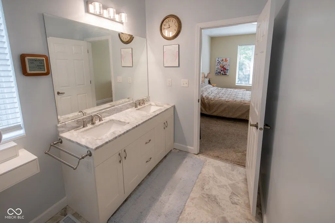
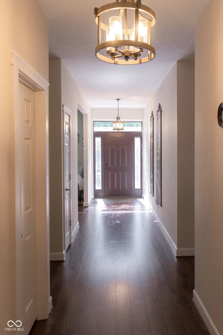
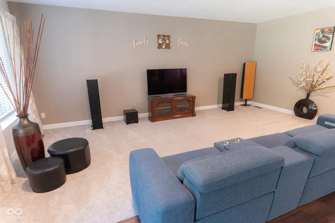
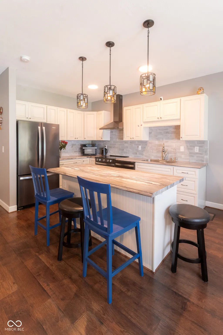
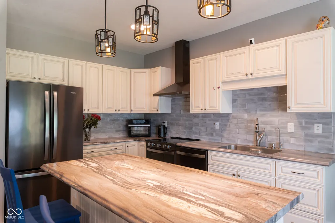
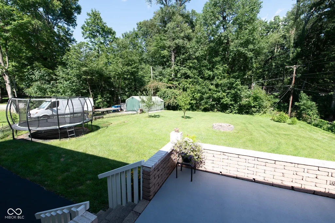
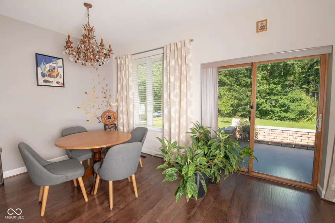
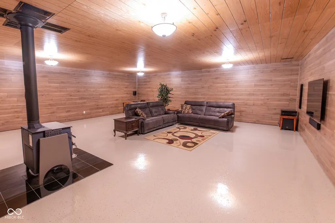
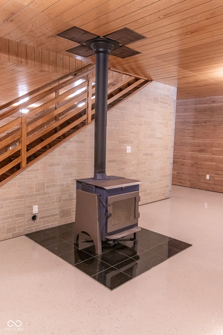
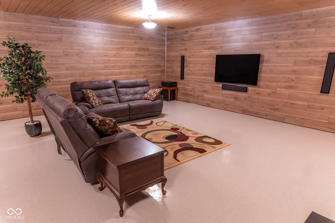
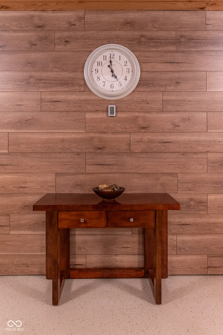
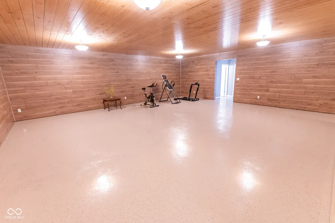
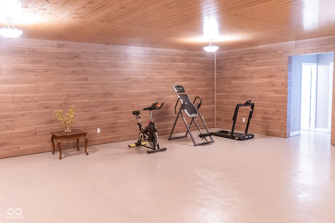
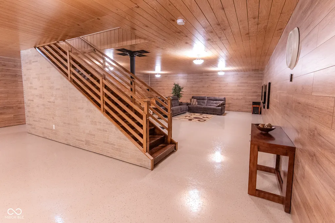
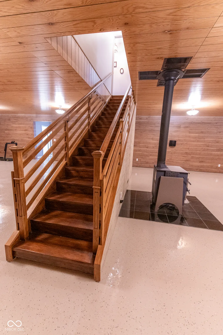
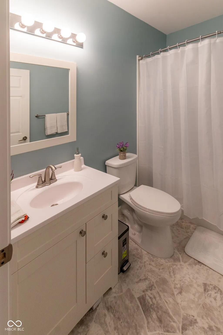
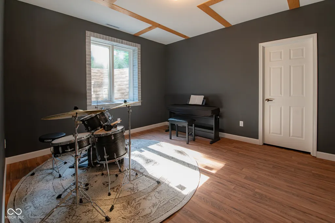
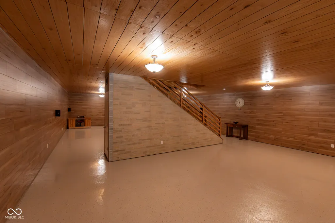
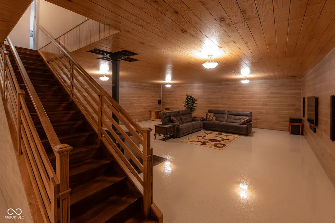
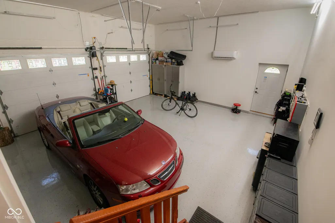
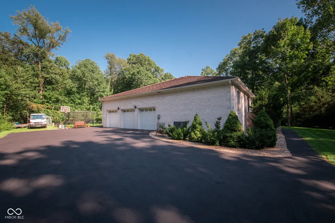
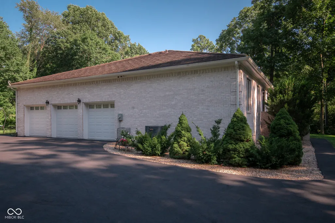
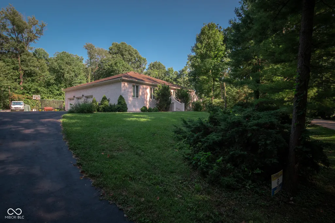
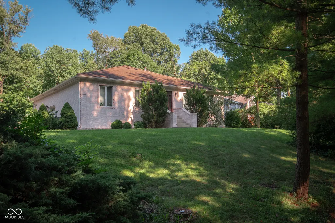
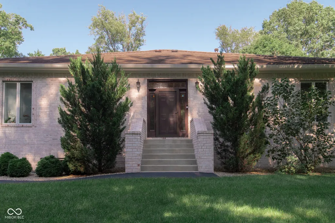
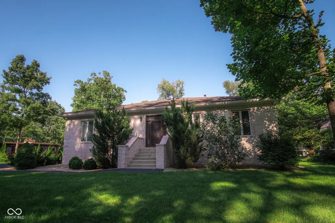
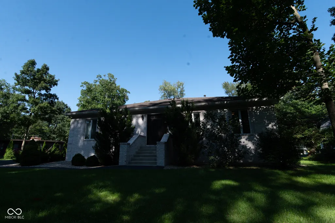
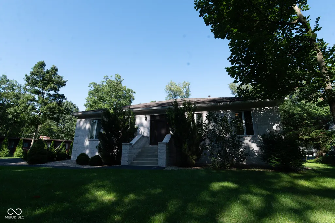
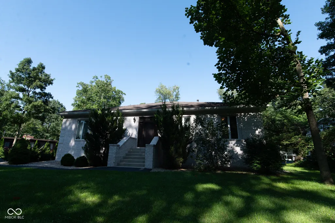
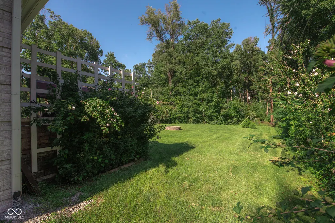
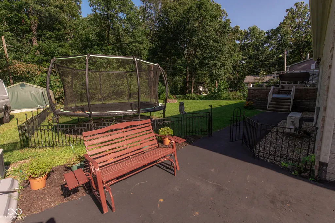
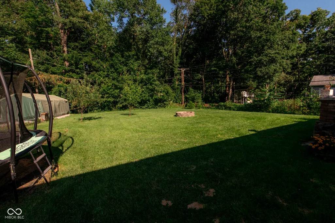
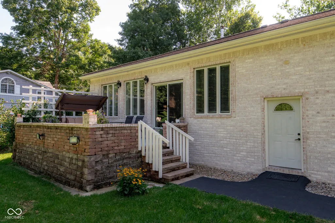
Exceptional Custom Home in Northwood Hills - East Carmel Welcome to this beautifully crafted custom home nestled on a peaceful 0.60-acre lot in desirable Northwood Hills, where spacious lots, mature trees, privacy, and no HOA create a rare sense of freedom and tranquility. Built with quality, efficiency, and year-round comfort in mind, this distinctive home features ICF (Insulated Concrete Form) construction, a full brick exterior, cedar and aluminum soffits, cedar garage-door framing, and a durable metal roof with a 50-year manufacturer's warranty. The inviting main level offers approximately 2,330 sq. ft. with an open, comfortable floor plan featuring a beautiful kitchen, spacious living areas, bedrooms, and a dedicated home office. The fully finished lower level adds approximately 2,095 sq. ft., including an additional bedroom and full bath-perfect for guests, extended family, a private retreat, or flexible living space. A catalytic wood-burning stove creates a warm and cozy gathering space, while the lower level also features a home theater with 50-inch TV, Yamaha 9-channel receiver, and Martin Logan speakers. Designed for exceptional energy efficiency, the home includes a 20-SEER whole-house heat pump, dedicated 21-SEER garage heat pump, electric heat-pump water heater, whole-house dehumidifier, and approximately 4 inches of insulation beneath the basement slab. The approximately 735-sq.-ft. fully electric 3-car garage provides abundant room for vehicles, storage, hobbies, or a workshop, with a dedicated heat-pump system and 50-amp EV charging outlet. Recent flooding did not affect the property.
| High School |
|---|
| Carmel High School |
| Price History | |
|---|---|
| 8/31/2026 | Listed $850,000 |
General Features
| Heating | Electric,Heat Pump,Wood Stove |
|---|---|
| Cooling | Central Air,Ductless,Heat Pump |
| Possession | Closing |
| Appliances | Dishwasher,Disposal,Microwave,Electric Oven,Refrigerator,Water Heater,Range Hood |
| Garage Spaces | 3 |
| Architectural Style | Ranch |
| Security Features | Smoke Detector(s) |
| Construction Materials | Brick |
| Year Built | 2018 |
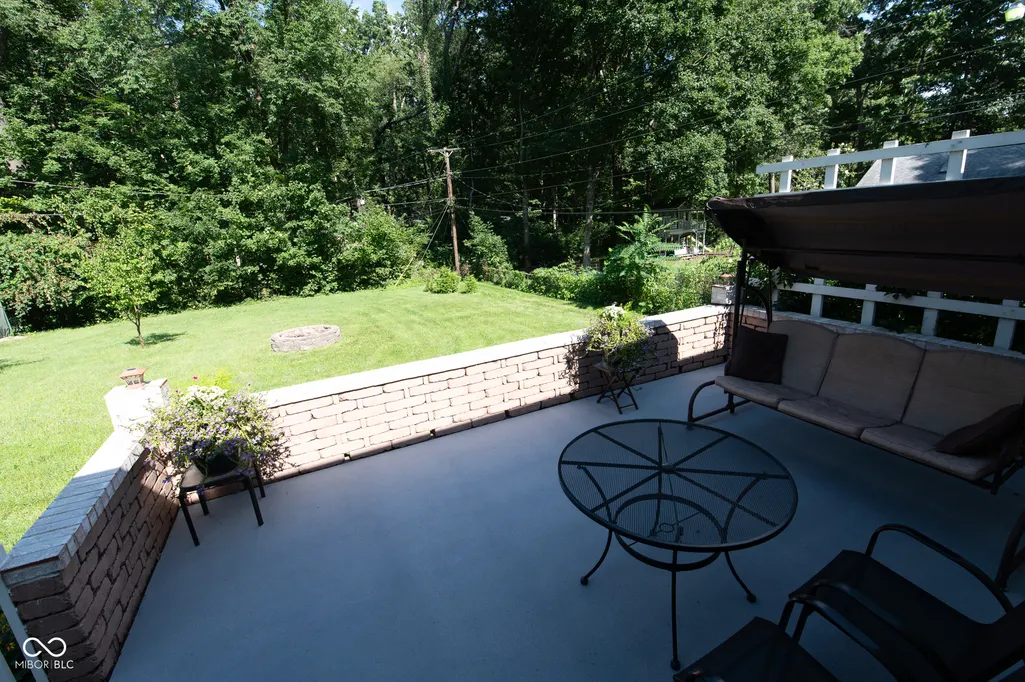
| View | Trees/Woods,Forest |
| Township | Clay |
| Levels | One |
| Property Subtype | Single Family Residence |
| Tax Year | 2025 |
| County | Hamilton |
| New Construction | No |
| Property Type | Residential |
| HOA | No |
| Subdivision Name | Clay |
| Garage Y/N | Yes |
| Total Rooms | 9 |
| Full Baths | 3 |
| Status | Active |
| Directions | GPS Friendly |
| High School | Carmel High School |
| City | Carmel |
| High School District | Carmel Clay Schools |
| MLS Area | 2910 - Hamilton - Clay |
| Lot Size Square Feet | 26136 |
| Property Attached Y/N | No |
| Standard Status | Active |
| Tax Lot | 133 |
| Legal Description | Acreage .00,Section 34,Township 18,Range 4,Northwood Hills,Section 2,Lot 133,Irregular Shape |
Interior Features
| Interior Amenities | Entrance Foyer,Breakfast Bar,Kitchen Island,Walk-In Closet(s),Bath Sinks Double Main |
|---|---|
| Basement | Finished |
| Basement (Y/N) | Yes |
| Half Baths | 1 |
| Laundry Features | Connections All |
| Total Bedrooms | 4 |
| Below Grade Finished Area | 2304 |
| Main Level Bedrooms | 3 |
| LivingAreaSource | Plans |
| Total Baths | 4 |
Exterior Features
| Exterior Amenities | Fire Pit |
|---|---|
| Parking Features | Attached |
| Water Source | Private |
| Foundation Details | Concrete Perimeter |
| Spa | No |
| Building Area Total | 4686 |
| Lot Size Acres | 0.6 |
| Waterfront Y/N | No |
| Horse Amenities | None |
Amenities
- Foreclosure
- Views
- Short Sale
- New Construction
- Adult 55+
- Lease To Own
- No HOA Fees
- Furnished
- Primary On Main
- Air Conditioning
- Seller Finance
- Green
- Fixer Upper
- Horse
- Golf
- Fireplace
- Deck
- Garage
- Basement
- Pool
Property vs Single Family Average in 46033
Price
Taxes
Year Built
Visits
 MIBOR REALTOR® Association All information deemed reliable but not guaranteed. All properties are subject to prior sale, change or withdrawal. Neither listing broker(s) or information provider(s) shall be responsible for any typographical errors, misinformation, misprints and shall be held totally harmless. Listing(s) information is provided for consumer's personal, non-commercial use and may not be used for any purpose other than to identify prospective properties consumers may be interested in purchasing. The data relating to real estate for sale on this website comes in part from the Internet Data Exchange program of the Multiple Listing Service. Real estate listings held by brokerage firms other than Homes with Steill may be marked with the Internet Data Exchange logo and detailed information about those properties will include the name of the listing broker(s) when required by the MLS. Copyright ©2026 All rights reserved.
Last Updated: September 12, 2026 2:59 PM UTC
MIBOR REALTOR® Association All information deemed reliable but not guaranteed. All properties are subject to prior sale, change or withdrawal. Neither listing broker(s) or information provider(s) shall be responsible for any typographical errors, misinformation, misprints and shall be held totally harmless. Listing(s) information is provided for consumer's personal, non-commercial use and may not be used for any purpose other than to identify prospective properties consumers may be interested in purchasing. The data relating to real estate for sale on this website comes in part from the Internet Data Exchange program of the Multiple Listing Service. Real estate listings held by brokerage firms other than Homes with Steill may be marked with the Internet Data Exchange logo and detailed information about those properties will include the name of the listing broker(s) when required by the MLS. Copyright ©2026 All rights reserved.
Last Updated: September 12, 2026 2:59 PM UTC
