
Primary on Main



Address
4328 Heyward Lane, Indianapolis, IN
Price
$ 1,599,000
Property Attributes
- MLS#22121458
- TypeSingle Family
- Listing Status Active
- CountyMARION
- CityIndianapolis
- AreaWashington
- NeighborhoodSycamore Springs
- Zip46250
- StyleTraditional
- Year Built2023
- Taxes$ 14374
- Price$ 1,599,000
- Bedrooms5
- Full Bathrooms4
- Half Bathrooms3
- Sqr Footage8000
- Lot Size0.52 Acres
Data Source:
MIBOR Broker Listing Cooperative
Property Description
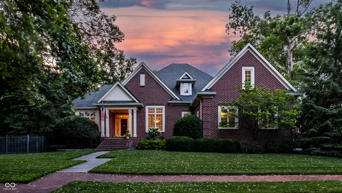
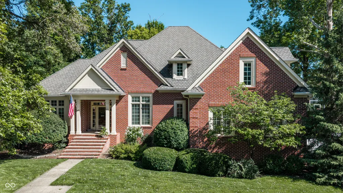
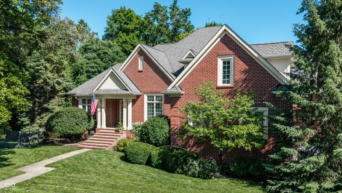
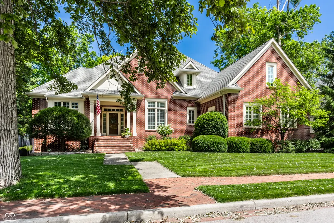
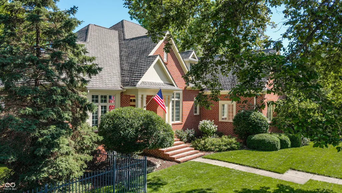
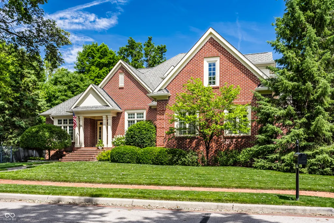
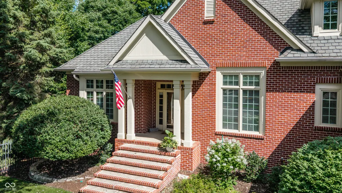
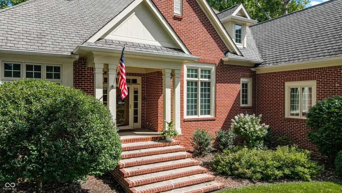
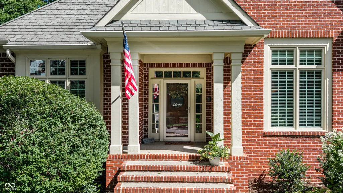
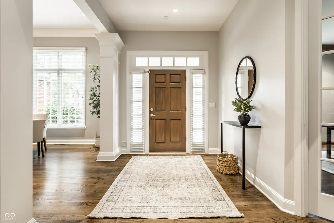
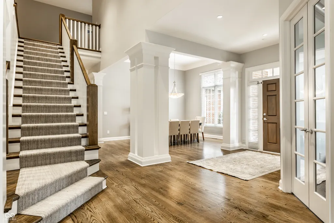
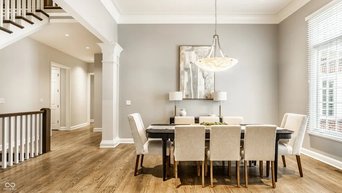
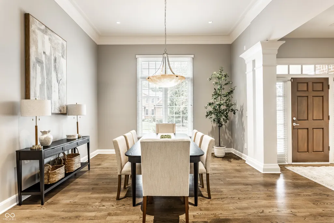
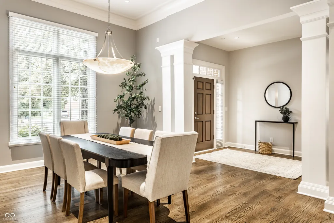
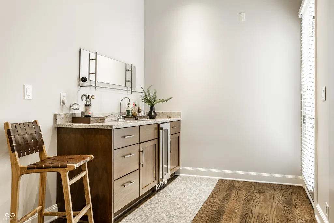
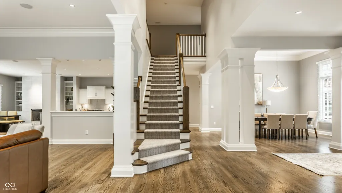
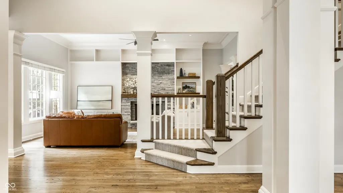
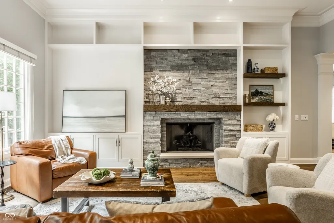
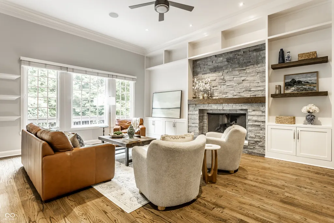
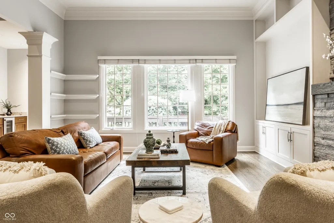
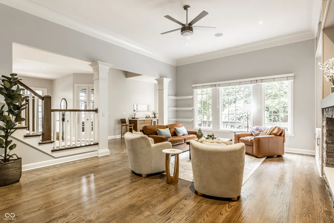
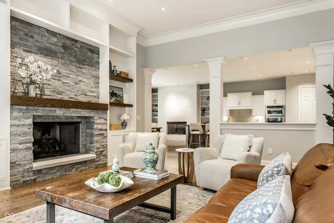
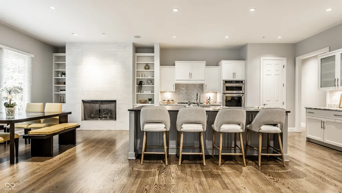
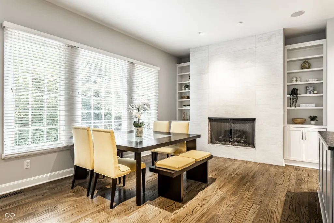
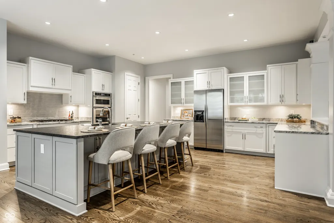
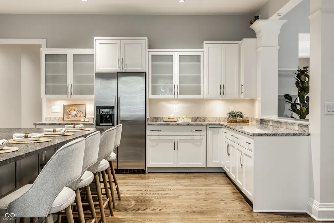
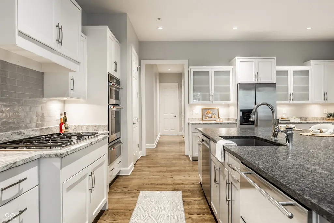
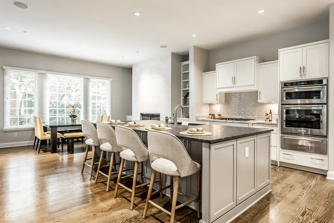
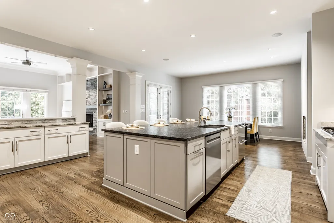
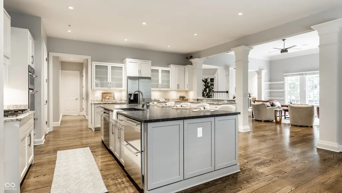
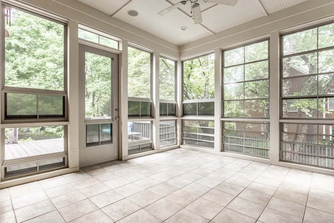
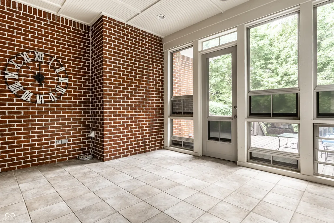
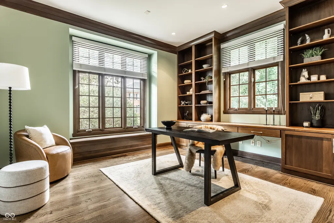
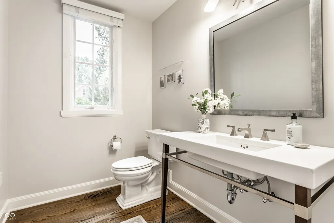
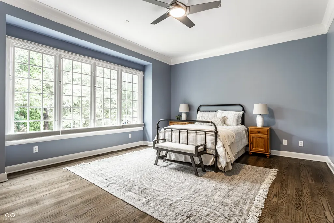
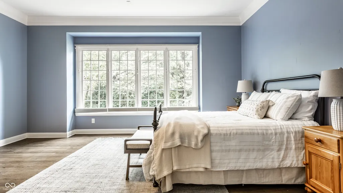
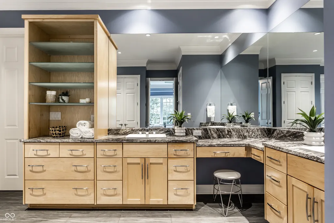
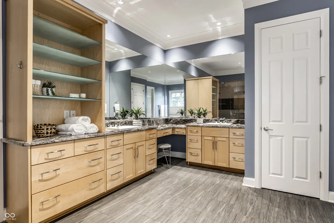
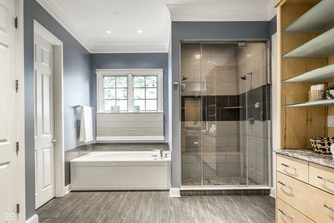
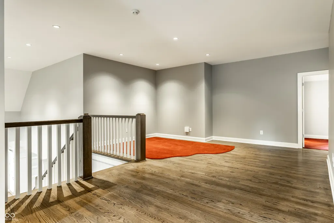
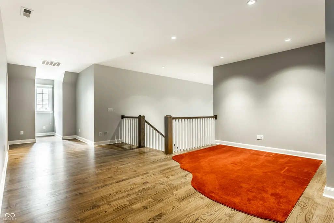
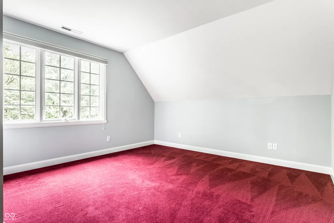
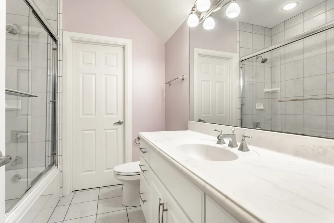
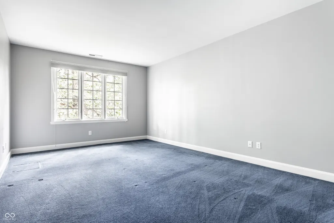
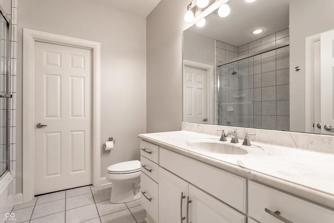
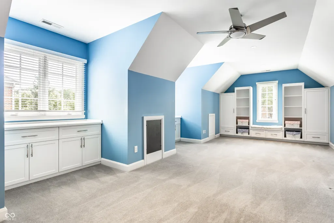
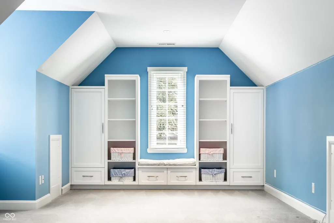
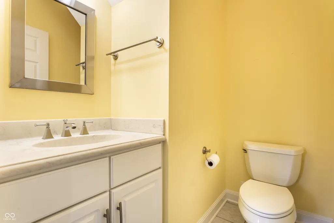
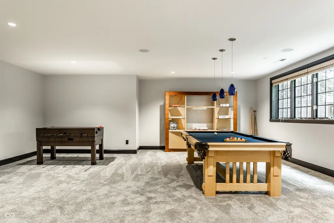
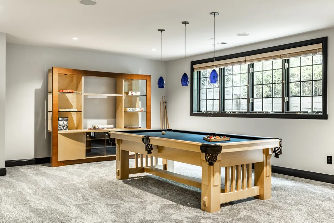
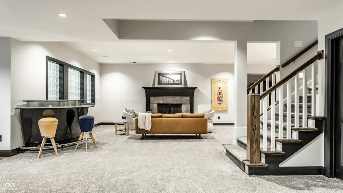
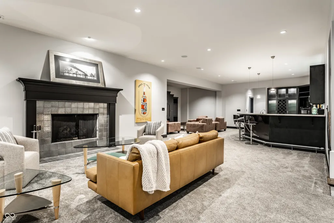
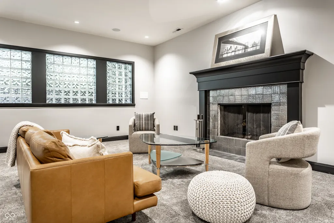
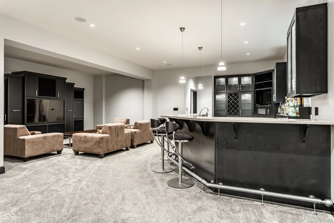
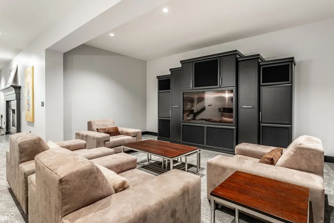
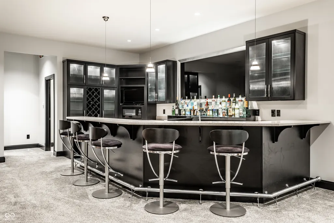
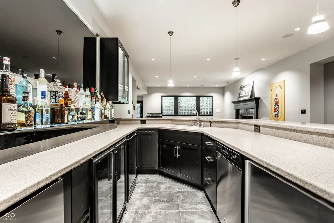
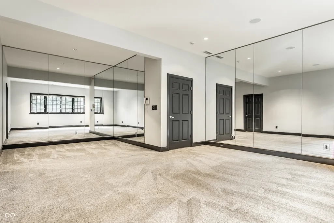
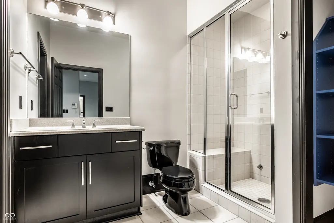
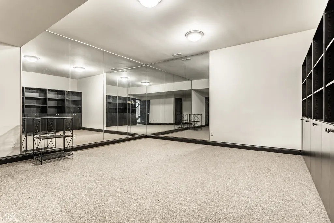
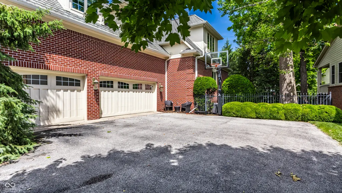
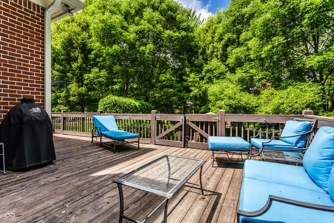
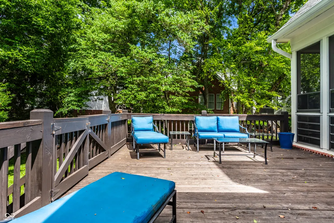
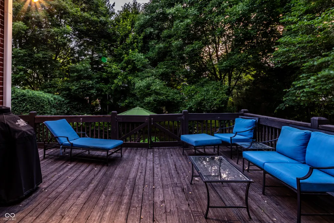
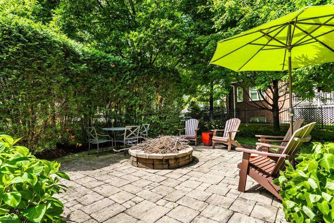
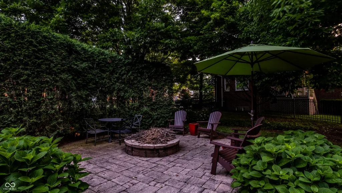
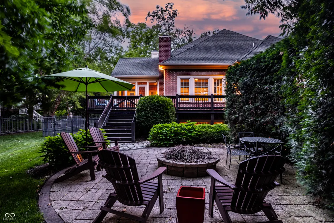
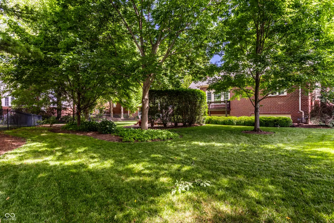
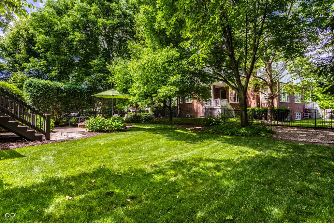
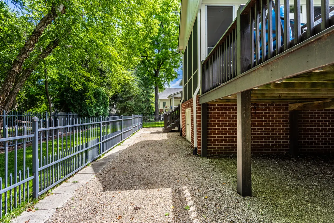
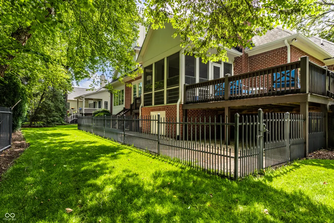
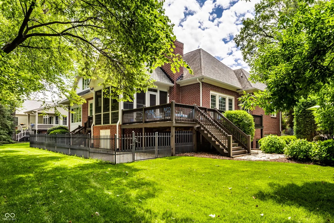
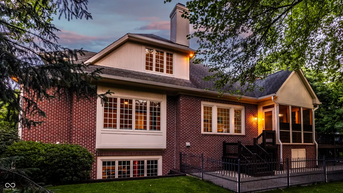
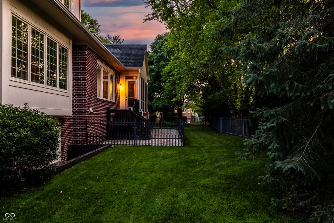
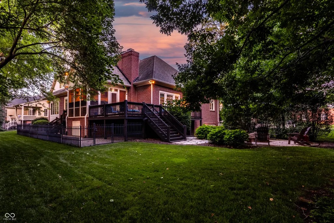
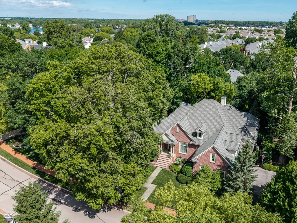
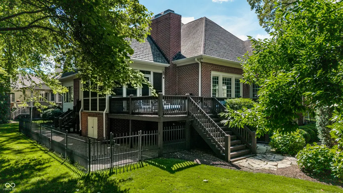
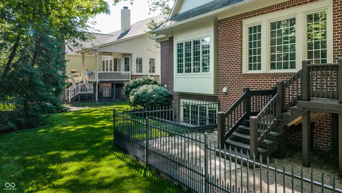
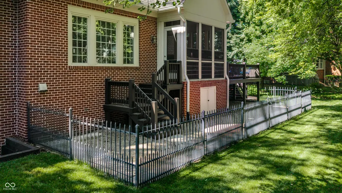
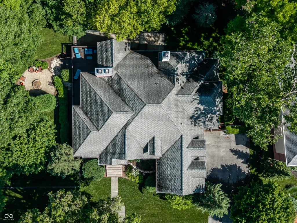
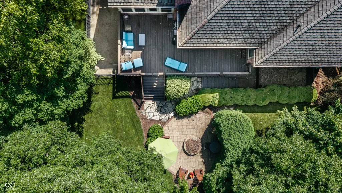
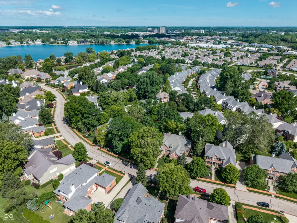
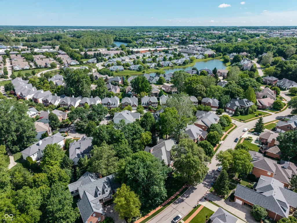
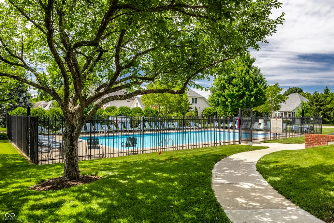
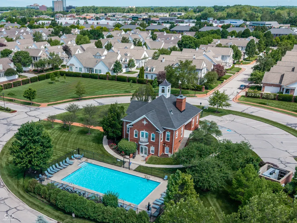
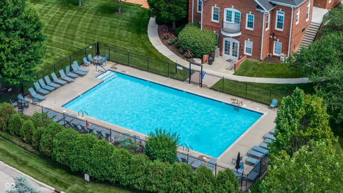
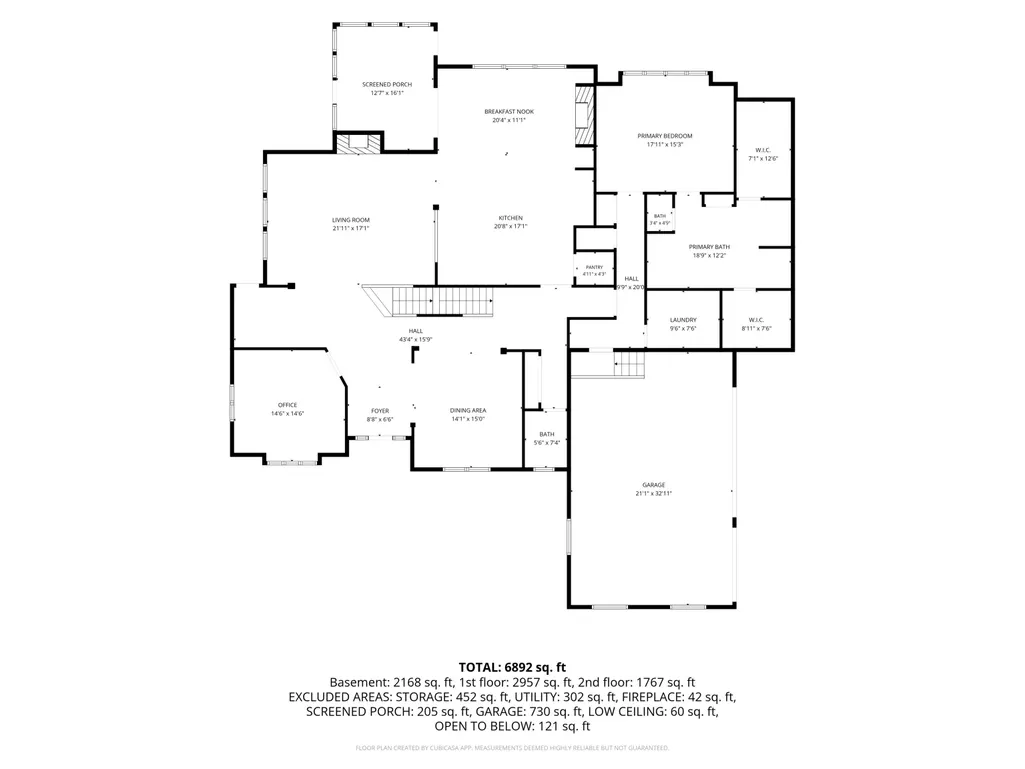
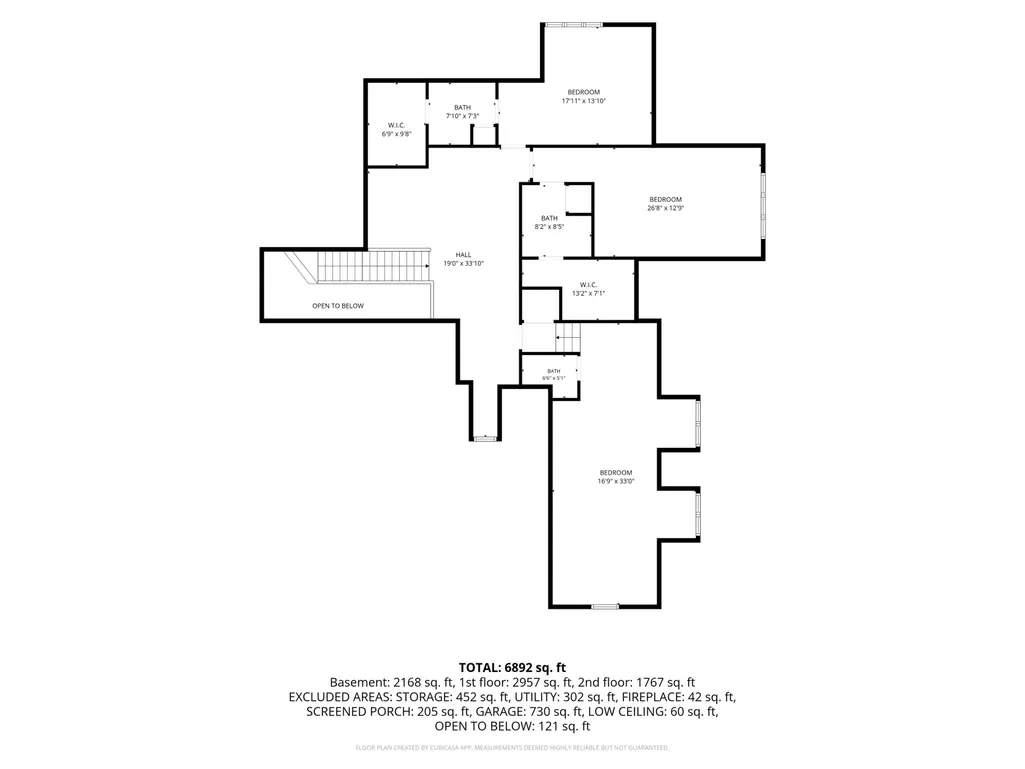
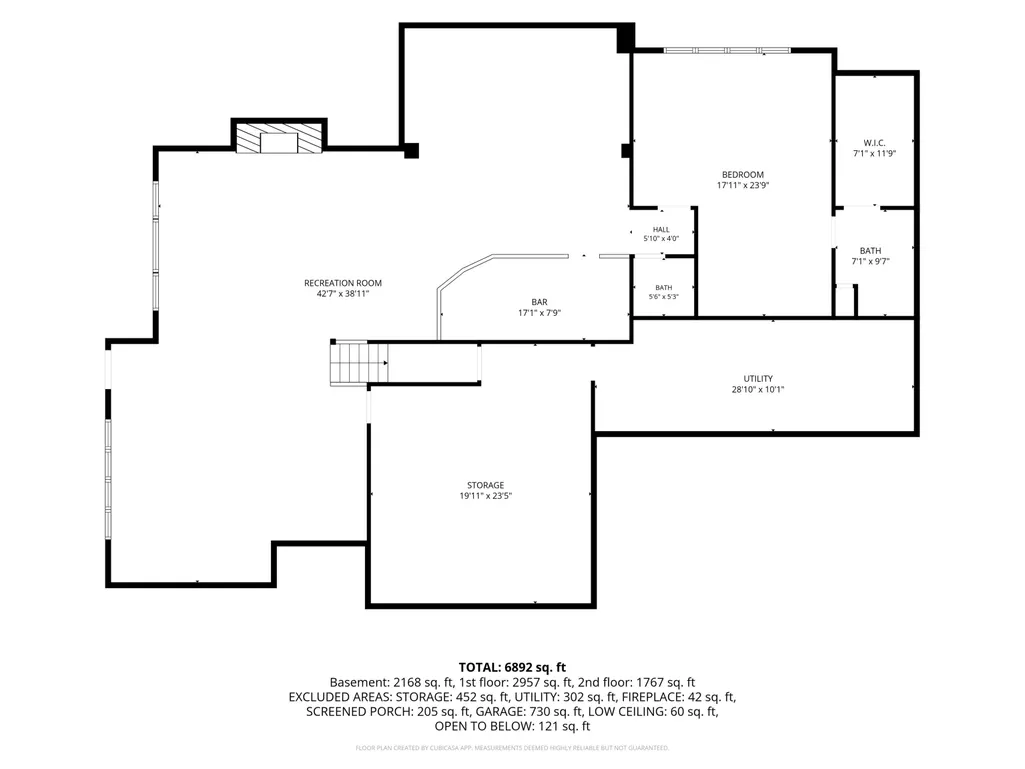
Set on two combined lots totaling 0.52 acres, this exceptional estate offers an elevated blend of timeless architecture, refined finishes, generous scale, and exceptional indoor-outdoor living in Washington Township's prestigious gated Sycamore Springs community. Built in 2004 and encompassing 8,000 square feet, the residence features five bedrooms, four full baths, and three half baths. Four bedrooms offer private ensuite baths, while the fifth bedroom provides a versatile retreat, guest space, or bonus room with an adjoining half bath. The main level is designed for both entertaining and everyday living, with rich hardwood flooring, a stately executive office with custom built-ins, formal dining room, and expansive great room anchored by a fireplace and custom cabinetry. A dedicated beverage bar adds an elegant touch for entertaining, while the inviting eat-in kitchen is equally suited to intimate meals and large gatherings. The remodeled kitchen showcases granite countertops, an oversized sueded island, stainless steel KitchenAid appliances, gas cooktop, built-in wall oven and combination microwave/oven, warming drawer, refrigerator drawers, and a spacious walk-in pantry. The main-level primary suite offers a private sanctuary, complete with dual walk-in closets, a luxurious bath featuring a jetted tub and steam shower. The finished lower-level is an exceptional destination for entertaining and recreation. Highlights include a full bar outfitted with refrigerators, ice machine, wine storage, and dishwasher; expansive recreation space; dedicated fitness area; guest suite; steam shower; and walk-out access to the grounds. Outdoor living is equally impressive, with a screened porch, deck, and paver patio with fire pit overlooking a beautifully landscaped, fenced yard framed by mature trees. A dedicated dog run, irrigation system, and the expansive double lot provide both functionality and sense of privacy. This remarkable estate exudes sophisticated living.
| Price History | |
|---|---|
| 8/21/2026 | Listed $1,599,000 |
General Features
| Heating | Forced Air |
|---|---|
| Cooling | Central Air |
| Possession | Closing |
| Appliances | Gas Cooktop,Dishwasher,Dryer,Disposal,Exhaust Fan,Microwave,Oven,Refrigerator,Bar Fridge,Ice Maker,Tankless Water Heater,Warming Drawer,Washer,Water Heater,Water Softener Owned,Wine Cooler |
| HOA Fee | 533 |
| Garage Spaces | 3 |
| Association Fee Includes | Association Home Owners,Clubhouse,Entrance Common,Maintenance,Management,Security |
| Patio/Porch Features | Covered,Deck,Glass Enclosed,Wrap Around |
| Architectural Style | Traditional |
| Security Features | Gated Community,Smoke Detector(s) |
| Construction Materials | Brick |
| Year Built | 2023 |
| Township | Washington |
| Levels | Two |
| Property Subtype | Single Family Residence |
| Tax Year | 2025 |
| Assoc Fee Paid Per | Quarterly |
| County | Marion |
| New Construction | No |
| Property Type | Residential |
| Association Amenities | Clubhouse,Maintenance,Management,Security |
| HOA | Yes |
| Subdivision Name | Sycamore Springs |
| Garage Y/N | Yes |
| Total Rooms | 17 |
| Full Baths | 4 |
| Status | Active |
| Directions | GPS Friendly |
| City | Indianapolis |
| High School District | MSD Washington Township |
| MLS Area | 4903 - Marion - Washington |
| Lot Size Square Feet | 21344 |
| Property Attached Y/N | No |
| Virtual Tour | https://www.addisongroupcreations.com/RE/2026/Q3/4328-Heyward-Ln/n-2C2tcr/i-LVR2zwg/A |
| Builder Name | Estridge |
| Standard Status | Active |
| Tax Lot | G25 |
| Virtual Tour | https://www.addisongroupcreations.com/RE/2026/Q3/4328-Heyward-Ln/n-2C2tcr/i-wRmmxXZ/A |
| Legal Description | Sycamore Springs Sec G Ammended Lots G25 & G26 |
Interior Features
| Interior Amenities | Bath Sinks Double Main,Breakfast Bar,Built-in Features,High Ceilings,Kitchen Island,Entrance Foyer,Paddle Fan,Hi-Speed Internet Availbl,Eat-in Kitchen,Pantry,Smart Thermostat,Walk-In Closet(s),Wet Ba |
|---|---|
| Basement | Exterior Entry,Walk-Out Access |
| Total Fireplaces | 3 |
| Fireplace Features | Basement,Gas Log,Hearth Room,Living Room |
| Basement (Y/N) | Yes |
| Half Baths | 3 |
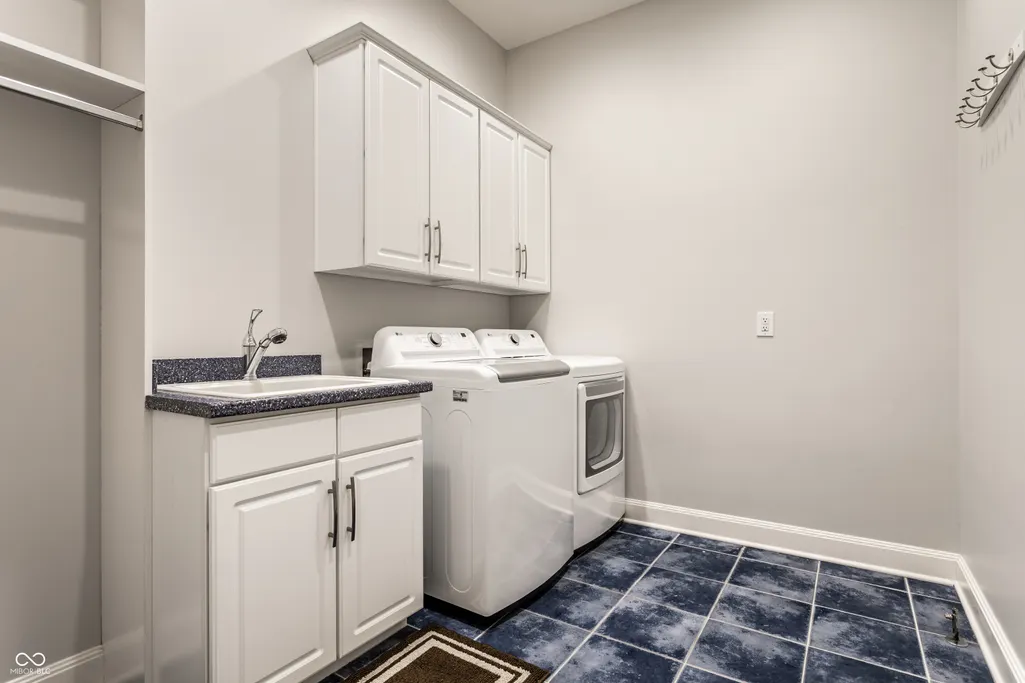
| Laundry Features | Main Level |
| Total Bedrooms | 5 |
| Below Grade Finished Area | 3073 |
| Main Level Bedrooms | 1 |
| LivingAreaSource | Assessor |
| Total Baths | 7 |
Exterior Features
| Exterior Amenities | Fire Pit,Sprinkler System |
|---|---|
| Fencing | Full |
| Parking Features | Attached,Asphalt,Electric Gate,Garage Door Opener,Heated Garage,Garage Faces Side |
| Lot Features | Curbs,Gated Community,Sidewalks,Suburb,Mature Trees |
| Water Source | Public |
| Foundation Details | Concrete Perimeter |
| Building Area Total | 8000 |
| Lot Size Acres | 0.52 |
| Other Equipment | Generator,Radon System,Sump Pump Dual,Sump Pump w/Backup |
| Horse Amenities | None |
Amenities
- Foreclosure
- Views
- Short Sale
- New Construction
- Adult 55+
- Lease To Own
- No HOA Fees
- Furnished
- Primary On Main
- Air Conditioning
- Seller Finance
- Green
- Fixer Upper
- Horse
- Golf
- Fireplace
- Deck
- Garage
- Basement
- Pool
Property vs Single Family Average in 46250
Price
Taxes
Year Built
Visits
In The Neighborhood
Waterfront
Indianapolis
$ 1,175,000
- Type
- Single Family
Listed by Laura Waters of Highgarden Real Estate
 MIBOR REALTOR® Association All information deemed reliable but not guaranteed. All properties are subject to prior sale, change or withdrawal. Neither listing broker(s) or information provider(s) shall be responsible for any typographical errors, misinformation, misprints and shall be held totally harmless. Listing(s) information is provided for consumer's personal, non-commercial use and may not be used for any purpose other than to identify prospective properties consumers may be interested in purchasing. The data relating to real estate for sale on this website comes in part from the Internet Data Exchange program of the Multiple Listing Service. Real estate listings held by brokerage firms other than Homes with Steill may be marked with the Internet Data Exchange logo and detailed information about those properties will include the name of the listing broker(s) when required by the MLS. Copyright ©2026 All rights reserved.
Last Updated: September 13, 2026 2:53 PM UTC
MIBOR REALTOR® Association All information deemed reliable but not guaranteed. All properties are subject to prior sale, change or withdrawal. Neither listing broker(s) or information provider(s) shall be responsible for any typographical errors, misinformation, misprints and shall be held totally harmless. Listing(s) information is provided for consumer's personal, non-commercial use and may not be used for any purpose other than to identify prospective properties consumers may be interested in purchasing. The data relating to real estate for sale on this website comes in part from the Internet Data Exchange program of the Multiple Listing Service. Real estate listings held by brokerage firms other than Homes with Steill may be marked with the Internet Data Exchange logo and detailed information about those properties will include the name of the listing broker(s) when required by the MLS. Copyright ©2026 All rights reserved.
Last Updated: September 13, 2026 2:53 PM UTC
