
New Construction - Primary on Main
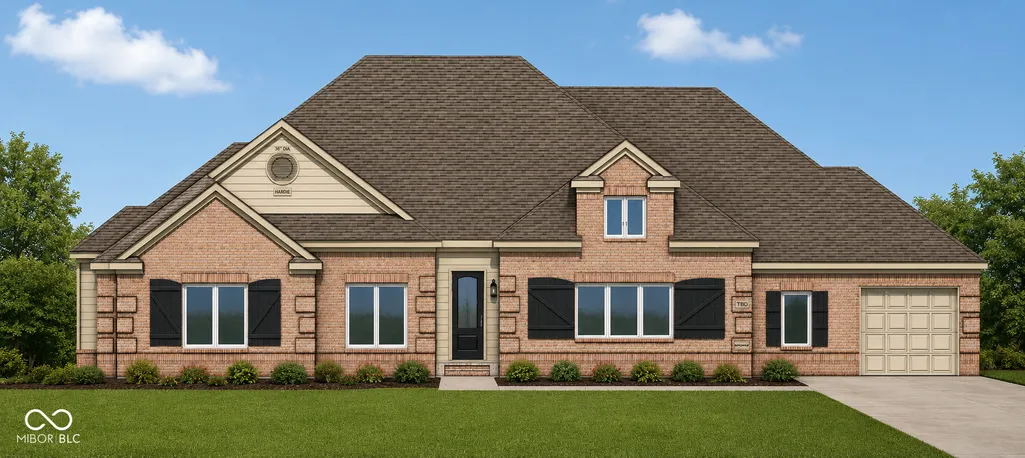
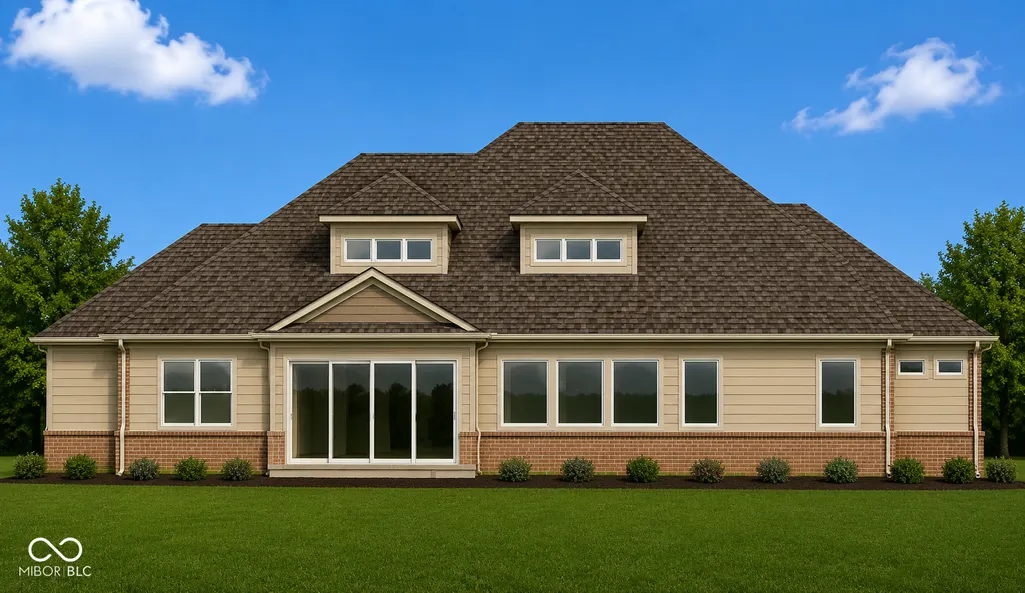
Address
4308 Stone Lake Drive, Zionsville, IN
Price
$ 1,195,000
Property Attributes
- MLS#22120079
- TypeSingle Family
- Listing Status Active
- CountyHAMILTON
- CityZionsville
- AreaClay
- NeighborhoodWaterfront of West Clay
- Zip46077
- StyleTraditional
- Year Built2026
- Price$ 1,195,000
- Bedrooms5
- Full Bathrooms4
- Half Bathrooms1
- Sqr Footage4372
- Lot Size0.25 Acres
Data Source:
MIBOR Broker Listing Cooperative
Property Description
WELCOME TO THE EXQUISITE NEW CONST.LUXURY HOME DESIGNED FOR SOPHISTICATED SINGLE-LEVEL LIVING WITH EXCEPTIONAL SPACE,STYLE AND FUNCTIONALITY.THE MAIN LEVEL WELCOMES YOU WITH A GRAND FOYER,A MASSIVE VAULTED CEILING IN THE HEARTH ROOM,BEAUTIFUL HARDWOOD FLOORS AND SOARING CEILINGS,LEADING INTO A GREAT ROOM ANCHORED BY MASSIVE WINDOWS AND GAS FIREPLACE.THE OPEN-CONCEPT DESIGN FLOWS SEAMLESSLY INTO THE FORMAL LIVING AREAS AND INVITING HEARTH ROOM WHERE A DRAMATIC 16'X8' SUPER SLIDING DOOR CREATES A STUNNING CONNECTION TO THE SPACIOUS COVERED CONCRETE PORCH FOR EFFORTLESS INDOOR-OUTDOOR LIVING.THE CHEF'S KITCHEN IS THOUGHTFULLY APPOINTED WITH PREMIUM GRANITE COUNTERTOPS,CRAFTSMAN CABINETRY,HIGH-END APPLIANCES AND A WALK-IN BUTLER'S PANTRY.A FAMILY FOYER/MUDROOM CONNECTS THE KITCHEN TO THE SEPARATE 2-CAR & 3-CAR GARAGES,PROVIDING EXCEPTIONAL EVERYDAY FUNCTIONALITY.THE PRIVATE PRIMARY SUITE OFFERS A LUXURIOUS RETREAT WITH A 10FT CEILING,SPA-INSPIRED ENSUITE FEATURING A CUSTOM CERAMIC-TILED WALK-IN SHOWER,AND DUAL WALK-IN CLOSETS.THREE ADDITIONAL MAIN-LEVEL BEDROOMS FEATURE PLUSH CARPETING AND WALK-IN CLOSETS,WITH TWO SHARING A DOUBLE-VANITY FULL BATH AND THE GUEST BEDROOM OFFERING ITS OWN FULL BATH.A LARGE CERAMIC-TILED LAUNDRY ROOM WITH UTILITY SINK COMPLETES THE MAIN LEVEL.THE FIN.BSMT EXPANDS THE LIVING SPACE WITH 9FT CEILINGS, A SPACIOUS REC.ROOM IDEAL FOR A HOME THEATER,AND A PRIVATE EXERCISE ROOM.A SECLUDED FIFTH BEDROOM W/FULL BATH PROVIDES A COMFORTABLE GUEST SUITE,WHILE AN UNFINISHED STORAGE AREA OFFERS SPACE FOR ORGANIZATION.A RARE COMBINATION OF LUXURY,THOUGHTFUL DESIGN AND FLEXIBLE LIVING SPACE,THIS EXCEPTIONAL NEW HOME IS BEING BUILT TO THESE SPECIFICATIONS AND OFFERS AN INCREDIBLE OPPORTUNITY TO MAKE IT YOUR OWN IN DESIRABLE CARMEL.EST/COMPLETION DATE IS 12/2026.PRICE OF $1,195,000 ALREADY REFLECTS THE DEDUCTION OF THE $25,000 PROMOTIONAL DISCOUNT FOR USING OUR PREFERRED LENDER,CENTIER BANK.THIS HOME IS BEING BUILT BY THE MASTER BUILDER PAUL SHOOPMAN.
| Elementary School | Middle School | High School |
|---|---|---|
| West Clay Elementary School | Creekside Middle School | Carmel High School |
| Price History | |
|---|---|
| 9/2/2026 | Listed $1,195,000 |
General Features
| Heating | Forced Air |
|---|---|
| Cooling | Central Air |
| Possession | Closing |
| Appliances | Gas Cooktop,Dishwasher,Disposal,Microwave,Electric Oven |
| HOA Fee | 567 |
| Garage Spaces | 3 |
| Patio/Porch Features | Covered |
| Architectural Style | Traditional |
| Construction Materials | Brick |
| Year Built | 2026 |
| Township | Clay |
| Levels | One |
| Property Subtype | Single Family Residence |
| Tax Year | 2025 |
| Assoc Fee Paid Per | Semi-Annually |
| County | Hamilton |
| New Construction | Yes |
| Property Type | Residential |
| HOA | Yes |
| Subdivision Name | Waterfront of West Clay |
| Garage Y/N | Yes |
| Total Rooms | 12 |
| Full Baths | 4 |
| Status | Active |
| Directions | GPS Friendly |
| High School | Carmel High School |
| City | Zionsville |
| High School District | Carmel Clay Schools |
| MLS Area | 2910 - Hamilton - Clay |
| Lot Size Square Feet | 10890 |
| Elementary School | West Clay Elementary School |
| Property Attached Y/N | No |
| Current Financing | Conventional,FHA,VA |
| Middle/Junior High School | Creekside Middle School |
| Builder Name | Paul Shoopman Homes |
| Standard Status | Active |
| Tax Lot | 160 |
| Legal Description | Acreage .25,Section 31,Township 18,Range 3,Waterfront Of West Clay,Section 5B,Lot 160,Irregular Shape |
Interior Features
| Interior Amenities | Kitchen Island,Entrance Foyer,Eat-in Kitchen,Pantry,Walk-In Closet(s) |
|---|---|
| Total Fireplaces | 1 |
| Fireplace Features | Gas Log,Great Room |
| Basement (Y/N) | Yes |
| Half Baths | 1 |
| Total Bedrooms | 5 |
| Below Grade Finished Area | 1183 |
| Main Level Bedrooms | 4 |
| LivingAreaSource | Builder |
| Total Baths | 5 |
Exterior Features
| Parking Features | Attached,Garage Door Opener |
|---|---|
| Water Source | Public |
| Foundation Details | Crawl Space |
| Building Area Total | 4372 |
| Lot Size Acres | 0.25 |
| Waterfront Y/N | No |
| Horse Amenities | None |
Amenities
- Foreclosure
- Views
- Short Sale
- New Construction
- Adult 55+
- Lease To Own
- No HOA Fees
- Furnished
- Primary On Main
- Air Conditioning
- Seller Finance
- Green
- Fixer Upper
- Horse
- Golf
- Fireplace
- Deck
- Garage
- Basement
- Pool
Property vs Single Family Average in 46077
Price
Year Built
Visits
In The Neighborhood
Reduced
Zionsville
$ 3,770,000
- Type
- Single Family
Listed by Kourtney Shoopman of Berkshire Hathaway Home
Reduced
Zionsville
$ 4,470,000
- Type
- Single Family
Listed by Kourtney Shoopman of Berkshire Hathaway Home
Waterfront
Zionsville
$ 1,725,000
- Type
- Single Family
Listed by Kourtney Shoopman of Berkshire Hathaway Home
Waterfront
Zionsville
$ 1,040,000
- Type
- Single Family
Listed by Kourtney Shoopman of Berkshire Hathaway Home
 MIBOR REALTOR® Association All information deemed reliable but not guaranteed. All properties are subject to prior sale, change or withdrawal. Neither listing broker(s) or information provider(s) shall be responsible for any typographical errors, misinformation, misprints and shall be held totally harmless. Listing(s) information is provided for consumer's personal, non-commercial use and may not be used for any purpose other than to identify prospective properties consumers may be interested in purchasing. The data relating to real estate for sale on this website comes in part from the Internet Data Exchange program of the Multiple Listing Service. Real estate listings held by brokerage firms other than Homes with Steill may be marked with the Internet Data Exchange logo and detailed information about those properties will include the name of the listing broker(s) when required by the MLS. Copyright ©2026 All rights reserved.
Last Updated: September 11, 2026 2:38 PM UTC
MIBOR REALTOR® Association All information deemed reliable but not guaranteed. All properties are subject to prior sale, change or withdrawal. Neither listing broker(s) or information provider(s) shall be responsible for any typographical errors, misinformation, misprints and shall be held totally harmless. Listing(s) information is provided for consumer's personal, non-commercial use and may not be used for any purpose other than to identify prospective properties consumers may be interested in purchasing. The data relating to real estate for sale on this website comes in part from the Internet Data Exchange program of the Multiple Listing Service. Real estate listings held by brokerage firms other than Homes with Steill may be marked with the Internet Data Exchange logo and detailed information about those properties will include the name of the listing broker(s) when required by the MLS. Copyright ©2026 All rights reserved.
Last Updated: September 11, 2026 2:38 PM UTC
