
Price Reduction
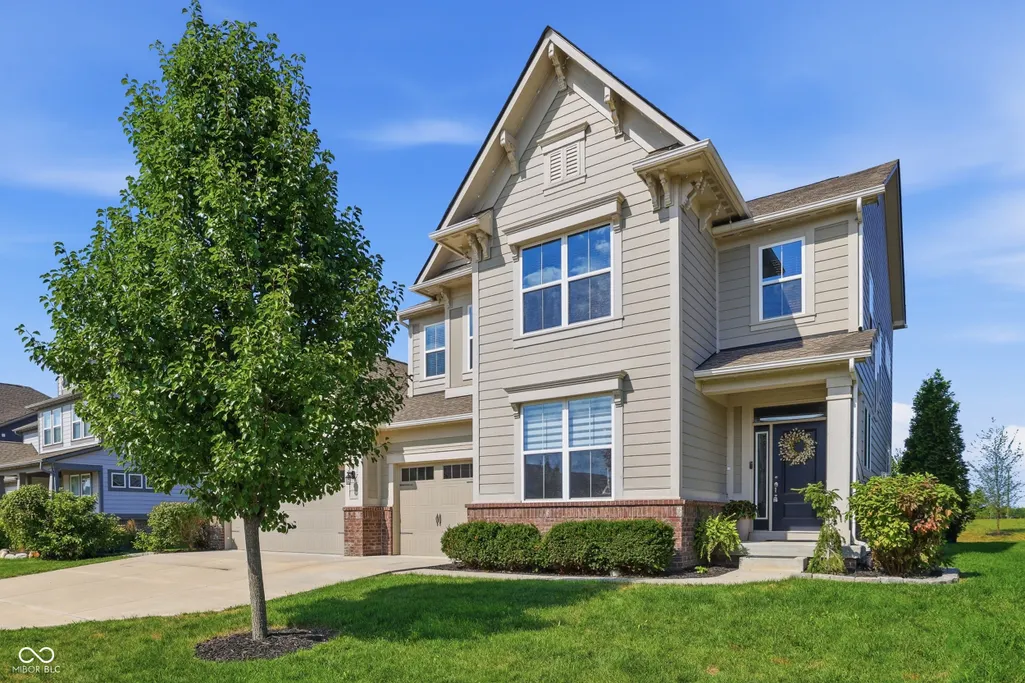
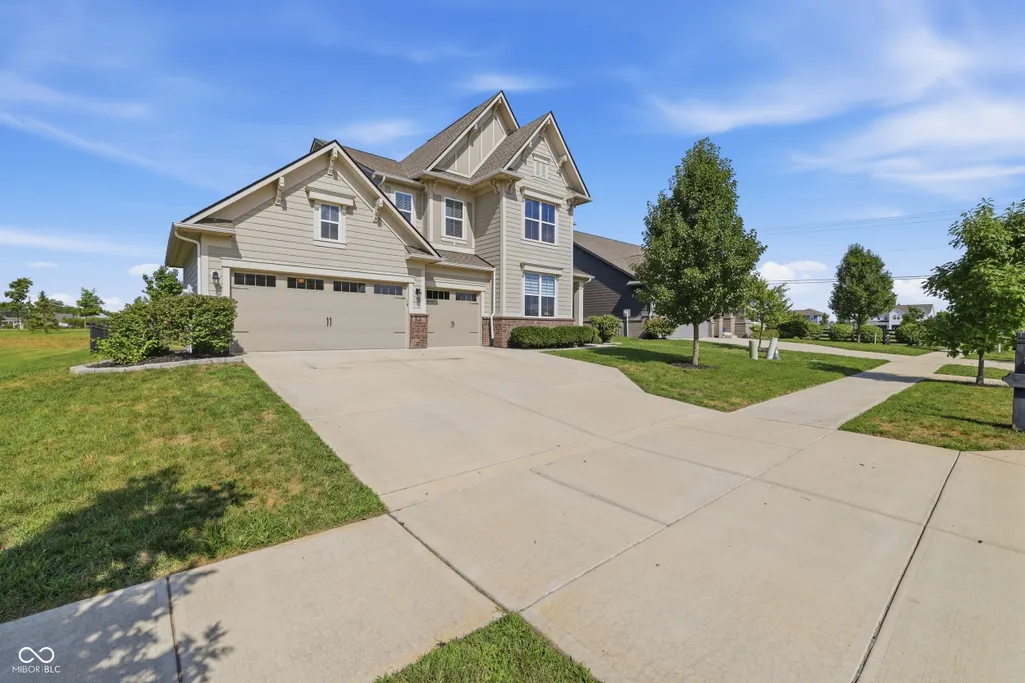
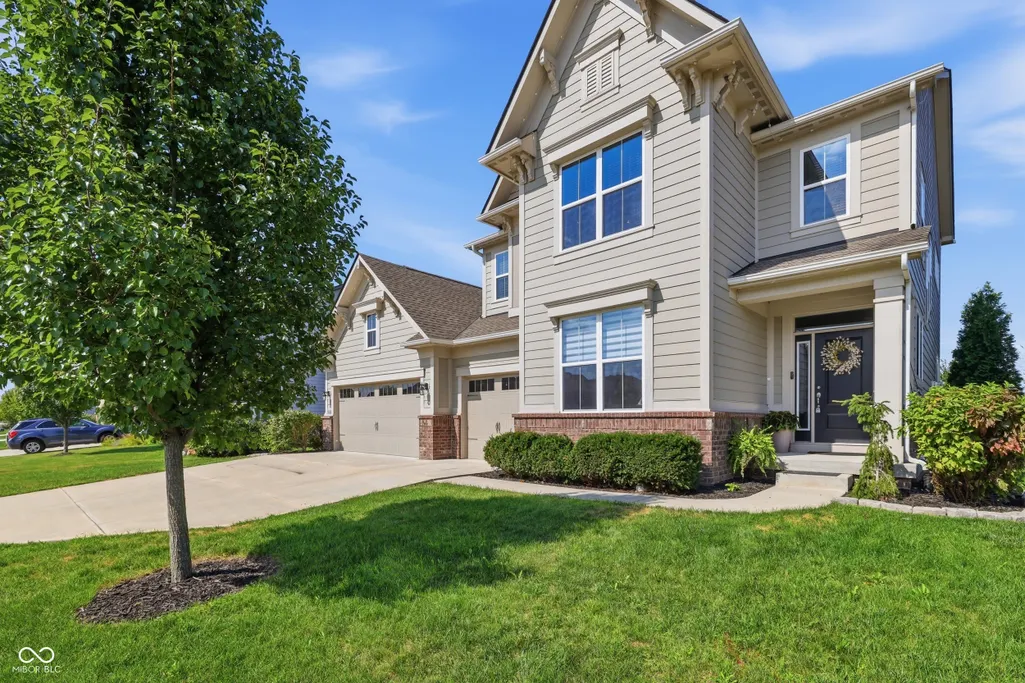
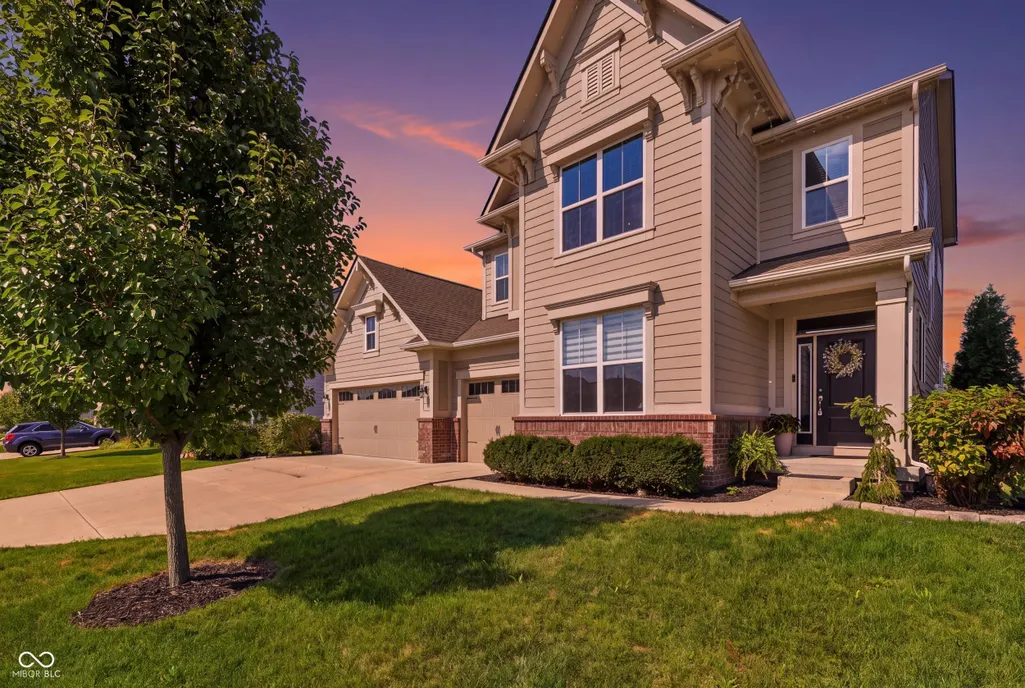
Address
15088 Sullivan Lane, Westfield, IN
Price
$ 664,900
Property Attributes
- MLS#22116589
- TypeSingle Family
- Listing Status Active
- CountyHAMILTON
- CityWestfield
- AreaWashington
- NeighborhoodLiberty Ridge
- Zip46074
- StyleTraditional
- Year Built2018
- Taxes$ 5644
- Price$ 664,900
- Bedrooms5
- Full Bathrooms3
- Half Bathrooms1
- Sqr Footage4042
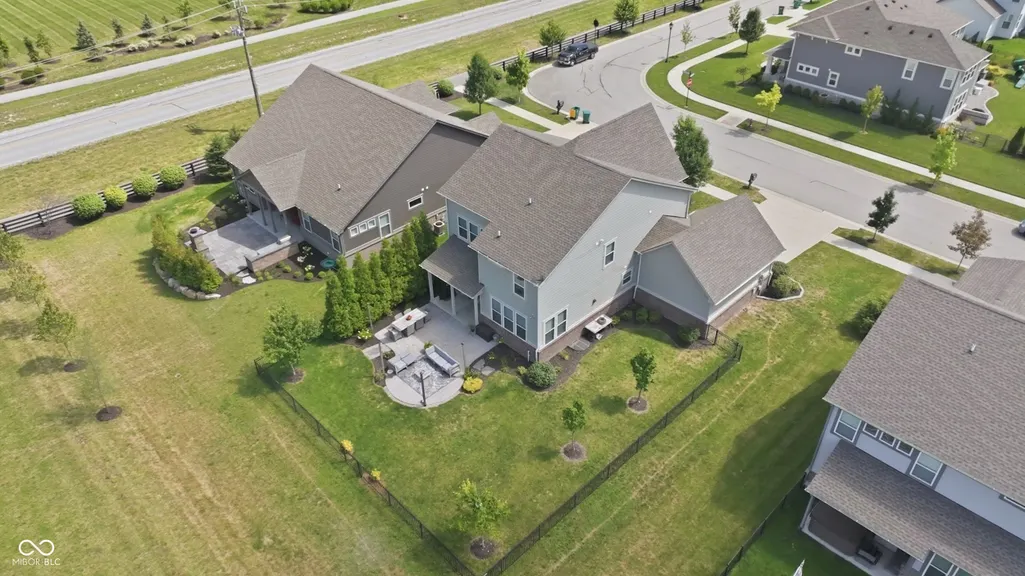
- Lot Size0.22 Acres
Data Source:
MIBOR Broker Listing Cooperative
Property Description
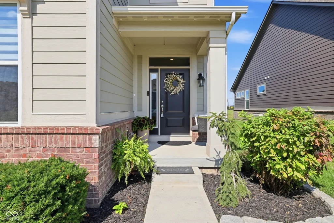
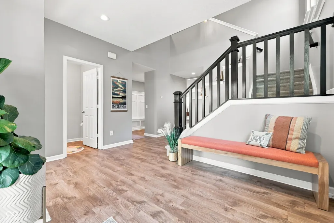
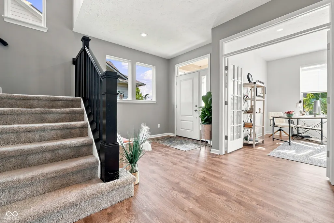
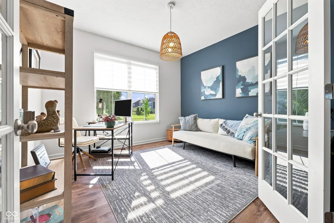
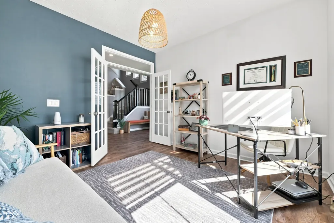
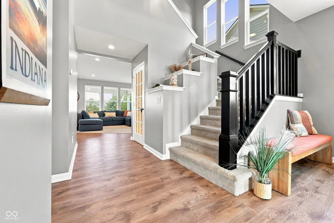
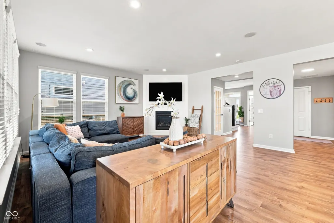
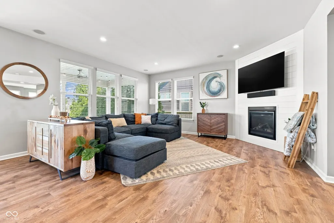
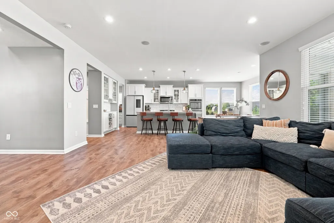
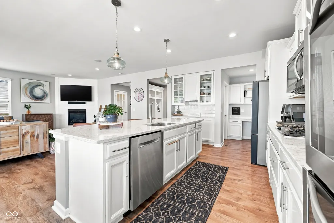
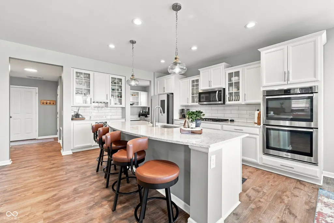
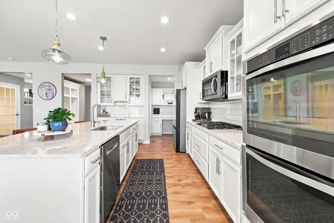
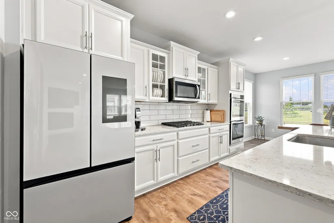
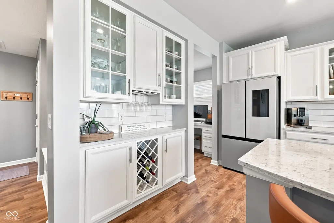
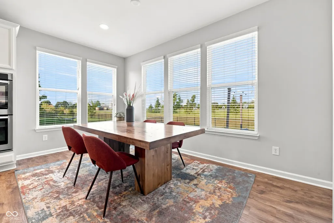
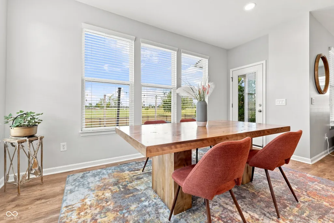
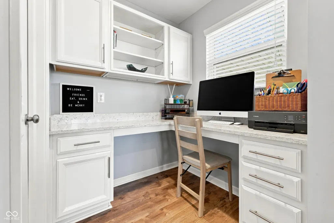
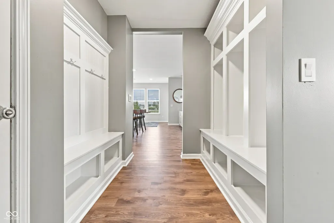
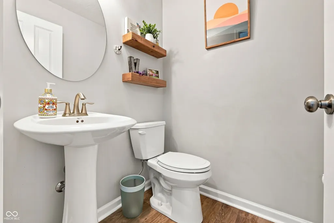
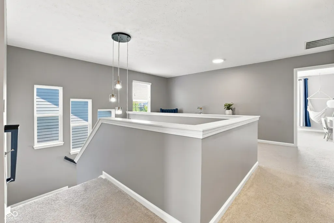
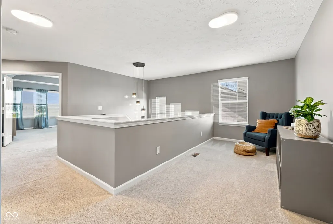
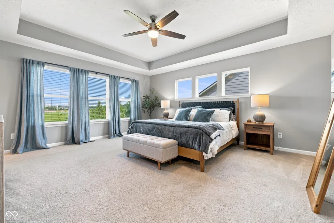
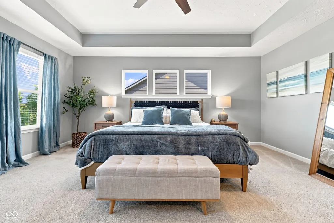
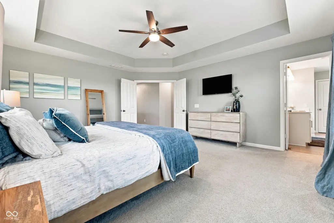
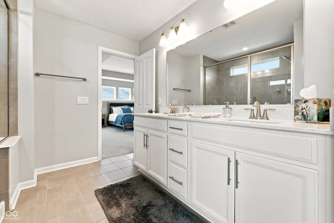
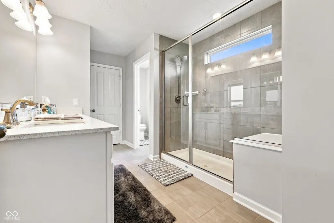
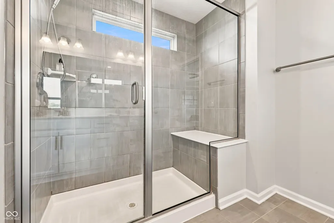
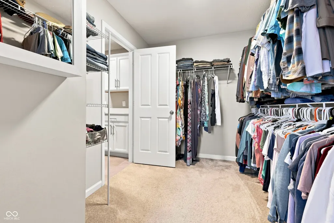
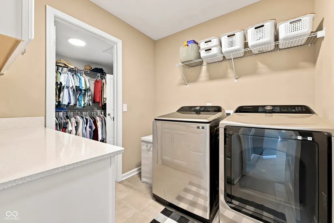
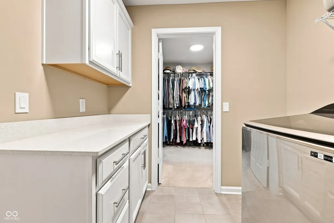
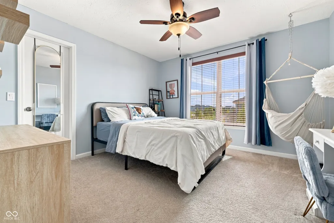
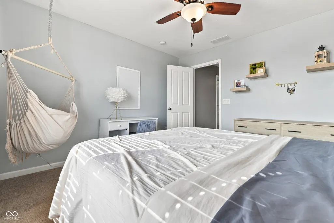
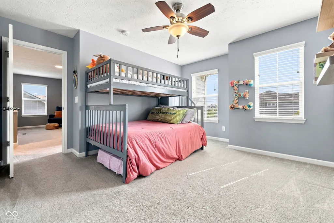
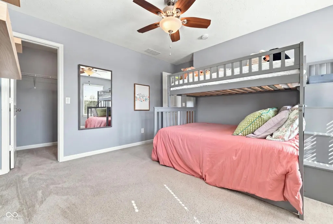
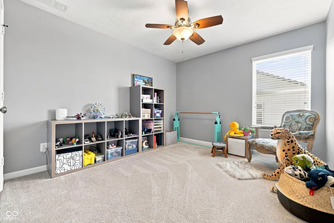
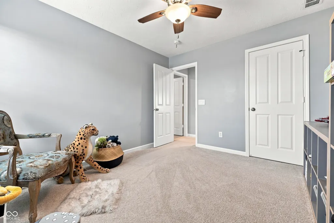
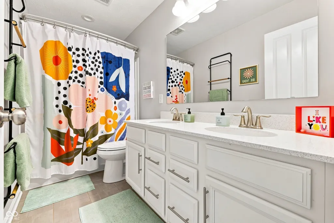
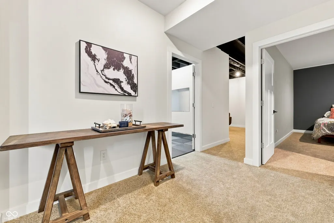
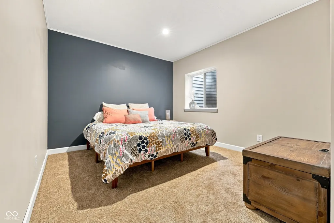
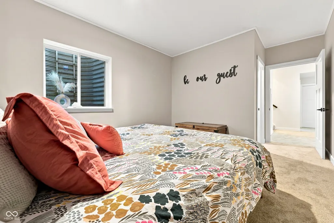
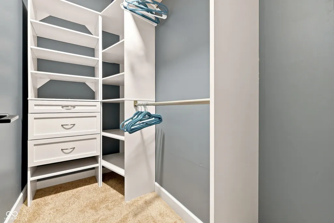
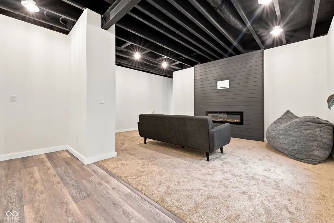
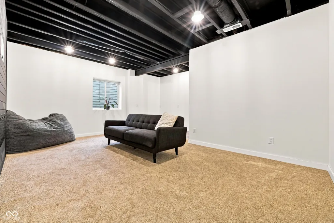
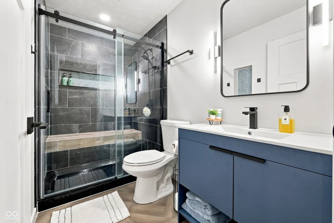
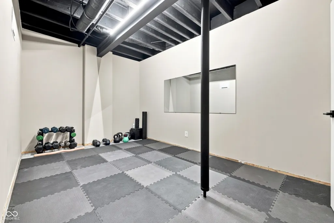
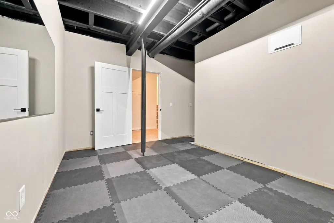
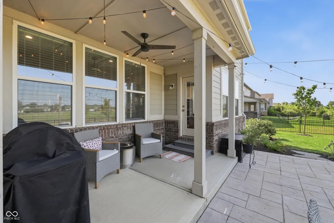
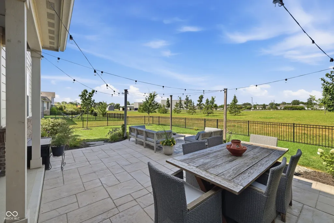
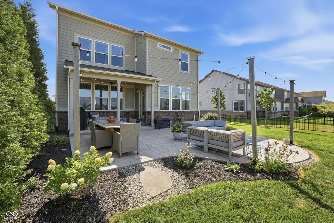
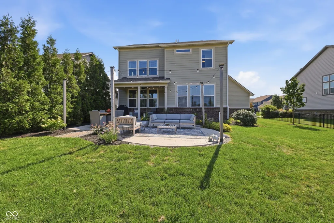
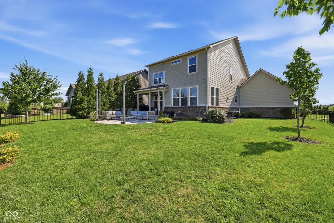
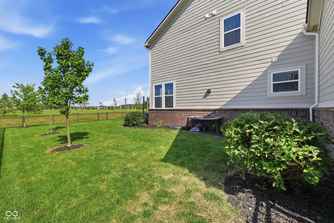
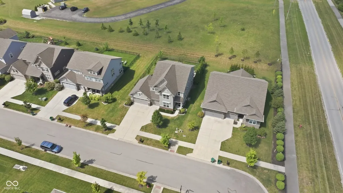
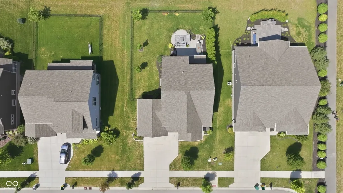
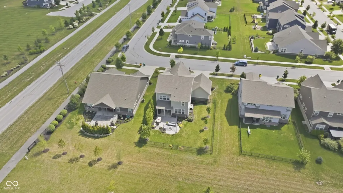
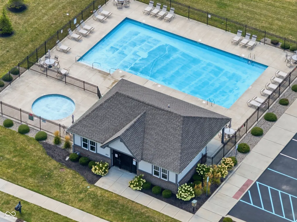
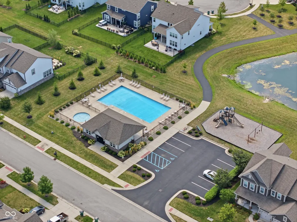
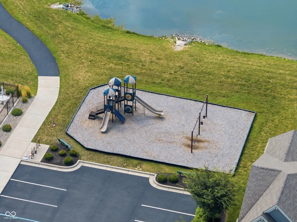
Welcome to this beautifully updated and meticulously maintained 5-bedroom, 3.5-bath home in the highly desirable Liberty Ridge neighborhood of Westfield! Offering over 4,000 square feet of thoughtfully designed living space, this home combines modern updates with everyday functionality. The heart of the home is the STUNNING eat-in kitchen featuring quartz countertops, stainless steel appliances, a walk-in pantry, and a convenient study nook-perfect for homework, meal planning, A dedicated main-level office provides a private workspace, while fresh paint and lighting throughout gives the entire home a bright, move-in-ready feel! Upstairs, you'll find a stunning primary suite featuring a beautifully updated ensuite bath with a double vanity, a large walk-in shower, and the ultimate convenience of direct access to the laundry room from the primary closet. The additional bedrooms provide plenty of space for family and guests. The full finished basement expands your living options with a fifth bedroom, full bathroom, a designated workout room, and an impressive new feature wall showcasing a sleek electric fireplace, creating the perfect space for entertaining or relaxing. Step outside to enjoy the fully fenced backyard complete with a covered patio, ideal for outdoor dining, or unwinding at the end of the day. Permanent seasonal lighting across the entire front of the home adds year-round curb appeal and effortless holiday decorating. Smart appliances, thermostat, and doorbell bring modern convenience to everyday living while the three-car garage offers ample room for vehicles and storage. Located in Liberty Ridge, residents enjoy outstanding neighborhood amenities including a community pool, walking trails, and playground. Just minutes from restaurants, shopping, and top-rated schools, this exceptional home offers the perfect blend of style, space, and convenience. This is one home you won't want to miss so schedule a private showing TODAY!
| Elementary School | Middle School | High School |
|---|---|---|
| Shamrock Springs Elementary School | Westfield Middle School | Westfield High School |
| Price History | |
|---|---|
| 8/6/2026 | Listed $684,900 |
| 8/25/2026 | 1$679,900 |
| 9/3/2026 | 1$674,900 |
| 9/10/2026 | 2$664,900 |
General Features
| Heating | Forced Air,Natural Gas |
|---|---|
| Cooling | Central Air |
| Utilities | Natural Gas Connected |
| Possession | Negotiable |
| Appliances | Gas Cooktop,Dishwasher,Electric Water Heater,Disposal,MicroHood,Double Oven,Refrigerator,Water Softener Owned |
| HOA Fee | 825 |
| Garage Spaces | 3 |
| Association Fee Includes | Entrance Common,Maintenance,Snow Removal |
| Patio/Porch Features | Covered,Patio |
| Architectural Style | Traditional |
| Security Features | Carbon Monoxide Detector(s),Smoke Detector(s) |
| Construction Materials | Brick,Cement Siding |
| Year Built | 2018 |
| Township | Washington |
| Levels | Two |
| Property Subtype | Single Family Residence |
| Tax Year | 2025 |
| Assoc Fee Paid Per | Annually |
| County | Hamilton |
| New Construction | No |
| Property Type | Residential |
| Association Amenities | Maintenance,Playground,Pool,Snow Removal,Trail(s) |
| HOA | Yes |
| Subdivision Name | Liberty Ridge |
| Garage Y/N | Yes |
| Total Rooms | 14 |
| Full Baths | 3 |
| Status | Active |
| Directions | GPS Friendly |
| High School | Westfield High School |
| City | Westfield |
| High School District | Westfield-Washington Schools |
| MLS Area | 2913 - Hamilton - Washington |
| Lot Size Square Feet | 9583 |
| Elementary School | Shamrock Springs Elementary School |
| Property Attached Y/N | No |
| Current Financing | Conventional,VA |
| Middle/Junior High School | Westfield Middle School |
| Standard Status | Active |
| Tax Lot | 2 |
| Legal Description | Acreage .22,Section 16,Township 18,Range 3,Liberty Ridge,Section 1,Lot 2 |
Interior Features
| Interior Amenities | Attic Access,Bath Sinks Double Main,Tray Ceiling(s),Kitchen Island,Entrance Foyer,Paddle Fan,Eat-in Kitchen,Pantry,Smart Thermostat,Walk-In Closet(s),Wood Work Painted |
|---|---|
| Basement | Egress Window(s),Finished,Full,Storage Space |
| Total Fireplaces | 2 |
| Fireplace Features | Basement,Electric,Family Room,Gas Log |
| Basement (Y/N) | Yes |
| Half Baths | 1 |
| Laundry Features | Upper Level |
| Total Bedrooms | 5 |
| Below Grade Finished Area | 1274 |
| LivingAreaSource | Appraiser |
| Total Baths | 4 |
Exterior Features
| Fencing | Full,Wrought Iron |
|---|---|
| Parking Features | Attached |
| Lot Features | Curbs,Sidewalks,Storm Sewer,Street Lights |
| Water Source | Public |
| Foundation Details | Concrete Perimeter |
| Building Area Total | 4042 |
| Lot Size Acres | 0.22 |
| Other Equipment | Sump Pump |
| Horse Amenities | None |
Amenities
- Foreclosure
- Views
- Short Sale
- New Construction
- Adult 55+
- Lease To Own
- No HOA Fees
- Furnished
- Primary On Main
- Air Conditioning
- Seller Finance
- Green
- Fixer Upper
- Horse
- Golf
- Fireplace
- Deck
- Garage
- Basement
- Pool
Property vs Single Family Average in 46074
Price
Taxes
Year Built
Visits
 MIBOR REALTOR® Association All information deemed reliable but not guaranteed. All properties are subject to prior sale, change or withdrawal. Neither listing broker(s) or information provider(s) shall be responsible for any typographical errors, misinformation, misprints and shall be held totally harmless. Listing(s) information is provided for consumer's personal, non-commercial use and may not be used for any purpose other than to identify prospective properties consumers may be interested in purchasing. The data relating to real estate for sale on this website comes in part from the Internet Data Exchange program of the Multiple Listing Service. Real estate listings held by brokerage firms other than Homes with Steill may be marked with the Internet Data Exchange logo and detailed information about those properties will include the name of the listing broker(s) when required by the MLS. Copyright ©2026 All rights reserved.
Last Updated: September 14, 2026 8:52 AM UTC
MIBOR REALTOR® Association All information deemed reliable but not guaranteed. All properties are subject to prior sale, change or withdrawal. Neither listing broker(s) or information provider(s) shall be responsible for any typographical errors, misinformation, misprints and shall be held totally harmless. Listing(s) information is provided for consumer's personal, non-commercial use and may not be used for any purpose other than to identify prospective properties consumers may be interested in purchasing. The data relating to real estate for sale on this website comes in part from the Internet Data Exchange program of the Multiple Listing Service. Real estate listings held by brokerage firms other than Homes with Steill may be marked with the Internet Data Exchange logo and detailed information about those properties will include the name of the listing broker(s) when required by the MLS. Copyright ©2026 All rights reserved.
Last Updated: September 14, 2026 8:52 AM UTC
