
Price Reduction - Views - Golf Course
Address
3754 W 46th Street, Indianapolis, IN
Price
$ 495,000
Property Attributes
- MLS#22115244
- TypeSingle Family
- Listing Status Active
- CountyMARION
- CityIndianapolis
- AreaPike
- NeighborhoodFairway Woods
- Zip46228
- Style
- Year Built1999
- Price$ 495,000
- Bedrooms5
- Full Bathrooms2
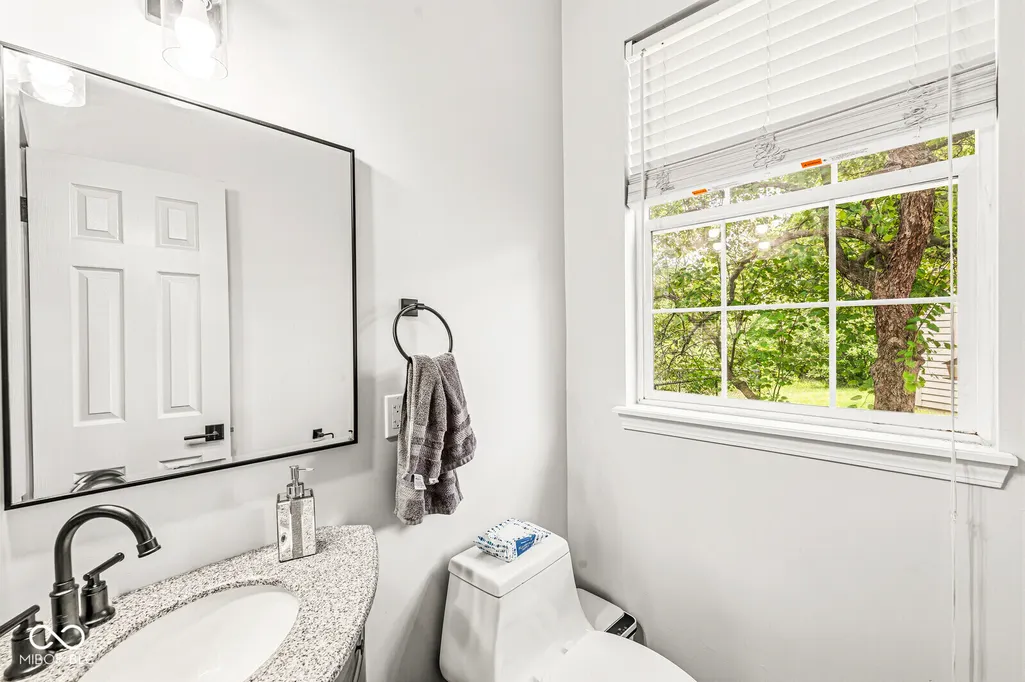
- Half Bathrooms2
- Sqr Footage3446
- Lot Size0.49 Acres
Data Source:
MIBOR Broker Listing Cooperative
Property Description
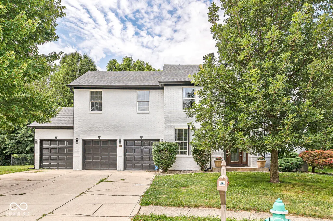
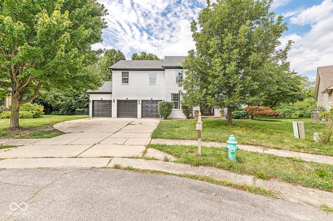
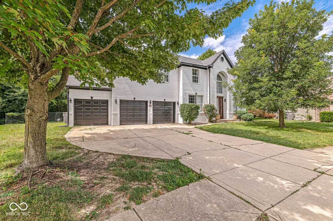
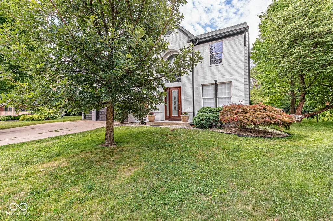
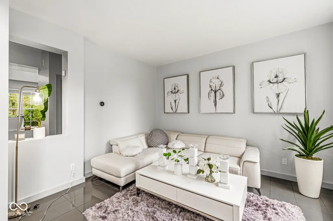
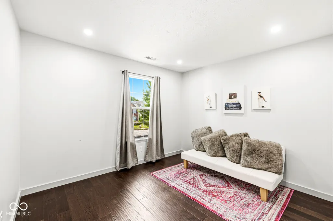
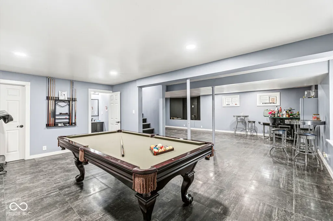
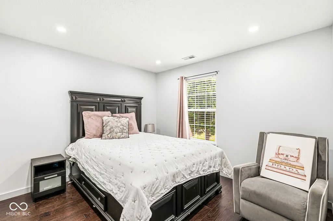
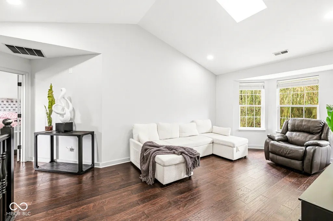
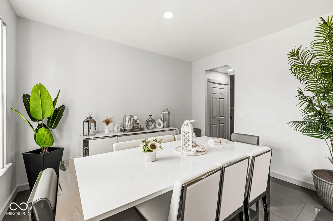
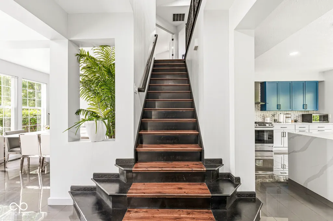
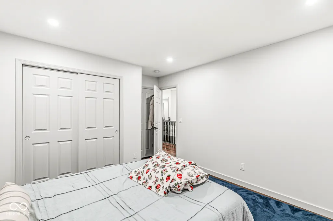
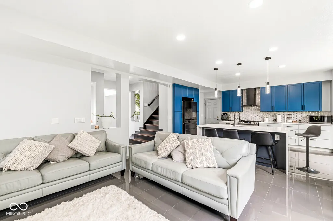
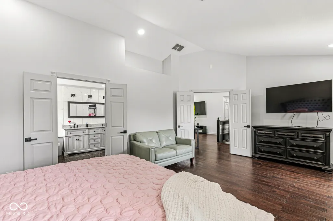
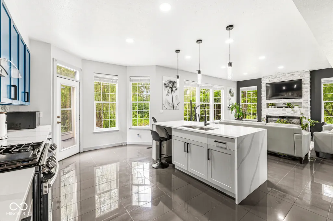
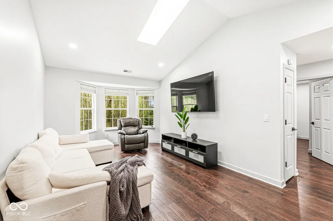
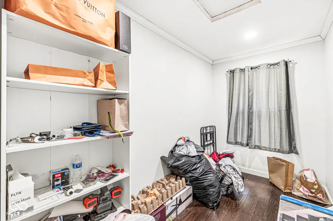
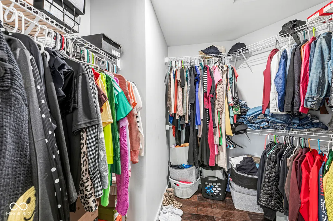
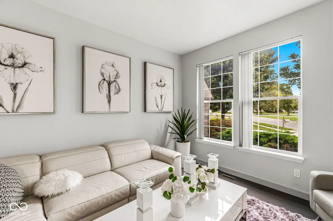
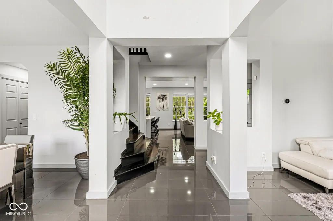
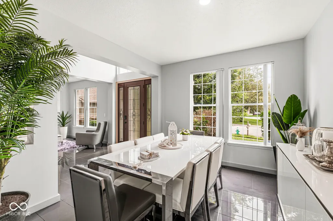
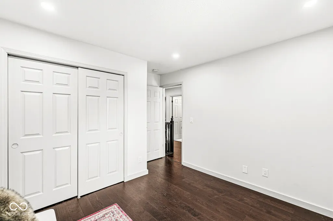
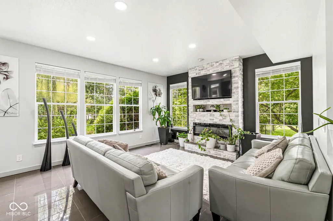
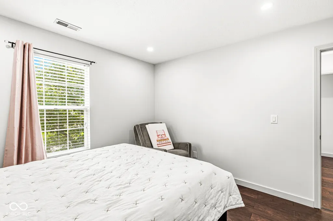
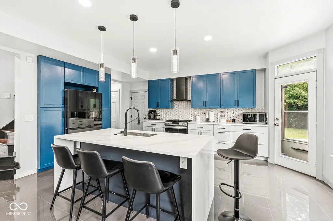
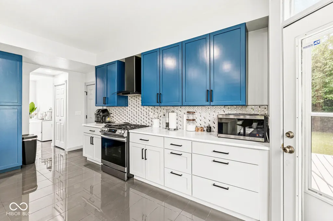
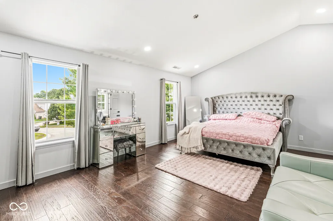
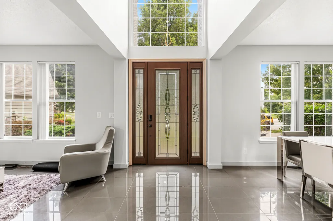
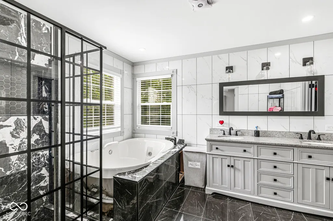
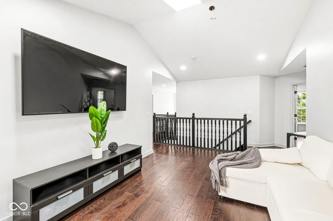
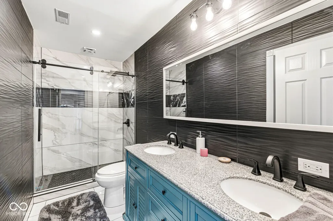
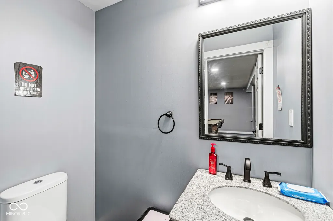
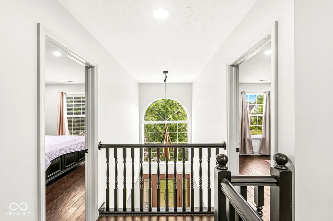
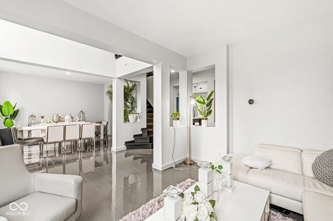
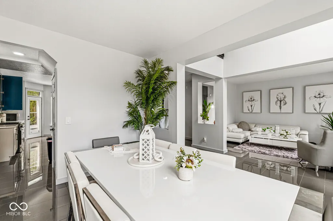
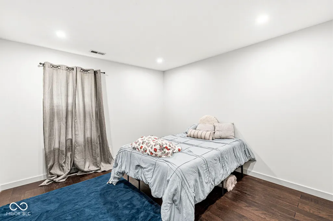
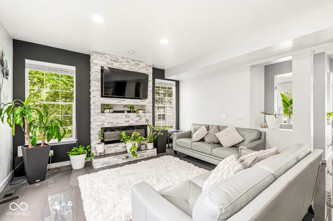
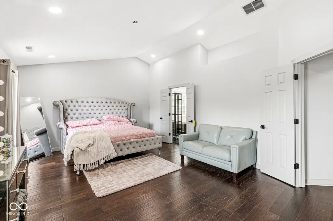
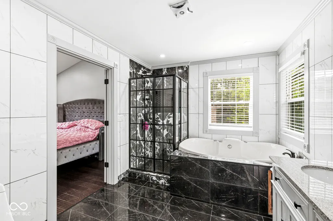
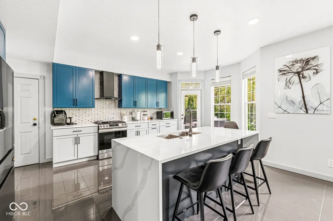
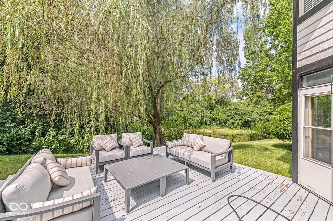
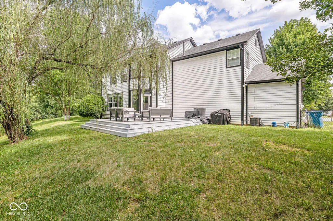
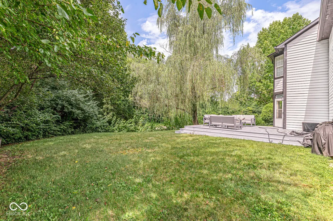
Welcome to 3754 W. 46th Street, a beautifully maintained 5-bedroom, 4-bathroom home offering the perfect combination of space, comfort, and style. With a thoughtfully designed layout, this home provides plenty of room for growing families, multi-generational living, or anyone who loves to entertain. Step inside to find bright, open living spaces filled with natural light and an inviting atmosphere that instantly feels like home. The spacious kitchen features ample cabinetry, generous counter space, and a large center island-perfect for preparing meals or gathering with family and friends. The primary suite offers a private retreat with a walk-in closet and an en-suite bathroom complete with a separate tub and shower. Additional bedrooms are generously sized, providing flexibility for guest rooms, home offices, or hobby spaces. Outside, you'll enjoy a spacious backyard with mature trees, offering the perfect setting for relaxing evenings, entertaining guests, or creating your dream outdoor oasis. Ideally situated just minutes from Broad Ripple, Eagle Creek Park, and I-465, you'll enjoy quick access to some of Indianapolis' best restaurants, local boutiques, coffee shops, nightlife, parks, and everyday conveniences. Downtown Indianapolis is also just a short drive away, making this location perfect for both work and play. Don't miss your opportunity to own this exceptional home that combines generous living space with an unbeatable location. Schedule your private showing today!
| Middle School | High School |
|---|---|
| Pike Central Middle School | Pike Central High School |
| Price History | |
|---|---|
| 7/30/2026 | Listed $525,000 |
| 8/24/2026 | 6$495,000 |
General Features
| Heating | Electric |
|---|---|
| Cooling | Central Air |
| Possession | Negotiable |
| Appliances | None,Microwave,Refrigerator,Range Hood |
| HOA Fee | 250 |
| Garage Spaces | 3 |
| Association Fee Includes | Maintenance,Security,Snow Removal |
| Patio/Porch Features | Deck |
| Architectural Style | Other |
| Security Features | Smoke Detector(s) |
| Construction Materials | Brick,Wood Siding |
| Year Built | 1999 |
| View | Trees/Woods |
| Township | Pike |
| Levels | Two |
| Property Subtype | Single Family Residence |
| Tax Year | 2023 |
| Assoc Fee Paid Per | Semi-Annually |
| County | Marion |
| New Construction | No |
| Property Type | Residential |
| Association Amenities | Maintenance,Security,Snow Removal |
| HOA | Yes |
| Subdivision Name | Fairway Woods |
| Garage Y/N | Yes |
| Total Rooms | 12 |
| Full Baths | 2 |
| Status | Active |
| Directions | GPS Friendly |
| High School | Pike Central High School |
| City | Indianapolis |
| High School District | Pike County School Corp |
| MLS Area | 4902 - Marion - Pike |
| Lot Size Square Feet | 21170 |
| Spa Features | Bath |
| Property Attached Y/N | No |
| Current Financing | Conventional,FHA,VA |
| Middle/Junior High School | Pike Central Middle School |
| Additional Parcels Y/N | No |
| Standard Status | Active |
| Tax Lot | L18 |
| Legal Description | Fairway woods L18 |
Interior Features
| Interior Amenities | Attic Access,High Ceilings,Pantry,Smart Thermostat,Walk-In Closet(s),Bath Sinks Double Main,Breakfast Bar,Kitchen Island,Vaulted Ceiling(s) |
|---|---|
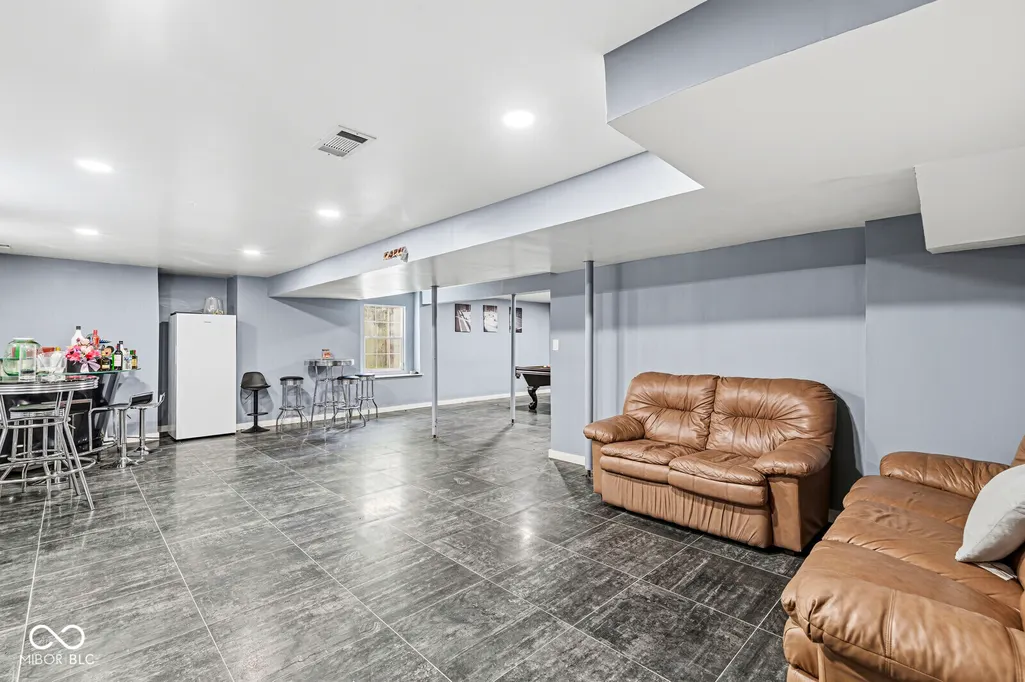
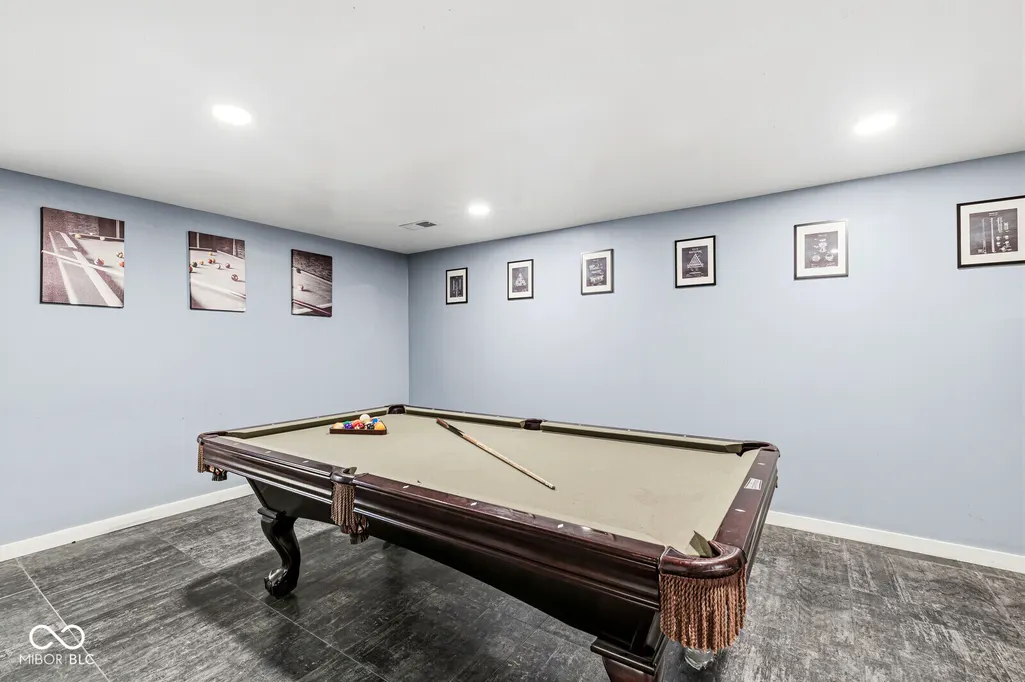
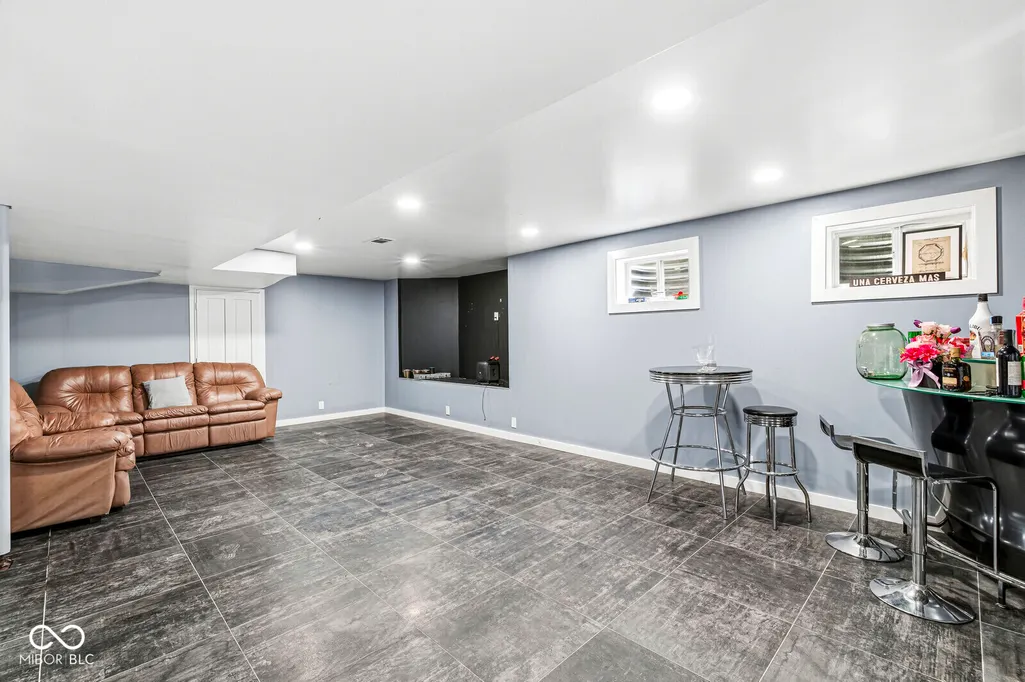
| Basement | Ceiling - 9+ feet,Daylight,Finished,Finished Ceiling,Finished Walls,Full |
| Total Fireplaces | 1 |
| Fireplace Features | Electric,Family Room,Living Room |
| Basement (Y/N) | Yes |
| Half Baths | 2 |
| Total Bedrooms | 5 |
| Below Grade Finished Area | 1004 |
| LivingAreaSource | Builder |
| Total Baths | 4 |
Exterior Features
| Fencing | Chain Link |
|---|---|
| Parking Features | Attached |
| Lot Features | Cul-De-Sac,On Golf Course,Sidewalks,Street Lights |
| Water Source | Public |
| Foundation Details | Concrete Perimeter,Poured Concrete |
| Spa | Yes |
| Building Area Total | 3446 |
| Lot Size Acres | 0.49 |
| Waterfront Y/N | No |
| Horse Amenities | None |
Amenities
- Foreclosure
- Views
- Short Sale
- New Construction
- Adult 55+
- Lease To Own
- No HOA Fees
- Furnished
- Primary On Main
- Air Conditioning
- Seller Finance
- Green
- Fixer Upper
- Horse
- Golf
- Fireplace
- Deck
- Garage
- Basement
- Pool
Property vs Single Family Average in 46228
Price
Year Built
Visits
 MIBOR REALTOR® Association All information deemed reliable but not guaranteed. All properties are subject to prior sale, change or withdrawal. Neither listing broker(s) or information provider(s) shall be responsible for any typographical errors, misinformation, misprints and shall be held totally harmless. Listing(s) information is provided for consumer's personal, non-commercial use and may not be used for any purpose other than to identify prospective properties consumers may be interested in purchasing. The data relating to real estate for sale on this website comes in part from the Internet Data Exchange program of the Multiple Listing Service. Real estate listings held by brokerage firms other than Homes with Steill may be marked with the Internet Data Exchange logo and detailed information about those properties will include the name of the listing broker(s) when required by the MLS. Copyright ©2026 All rights reserved.
Last Updated: September 12, 2026 2:59 PM UTC
MIBOR REALTOR® Association All information deemed reliable but not guaranteed. All properties are subject to prior sale, change or withdrawal. Neither listing broker(s) or information provider(s) shall be responsible for any typographical errors, misinformation, misprints and shall be held totally harmless. Listing(s) information is provided for consumer's personal, non-commercial use and may not be used for any purpose other than to identify prospective properties consumers may be interested in purchasing. The data relating to real estate for sale on this website comes in part from the Internet Data Exchange program of the Multiple Listing Service. Real estate listings held by brokerage firms other than Homes with Steill may be marked with the Internet Data Exchange logo and detailed information about those properties will include the name of the listing broker(s) when required by the MLS. Copyright ©2026 All rights reserved.
Last Updated: September 12, 2026 2:59 PM UTC
