
Price Reduction - Views - Primary on Main
Address
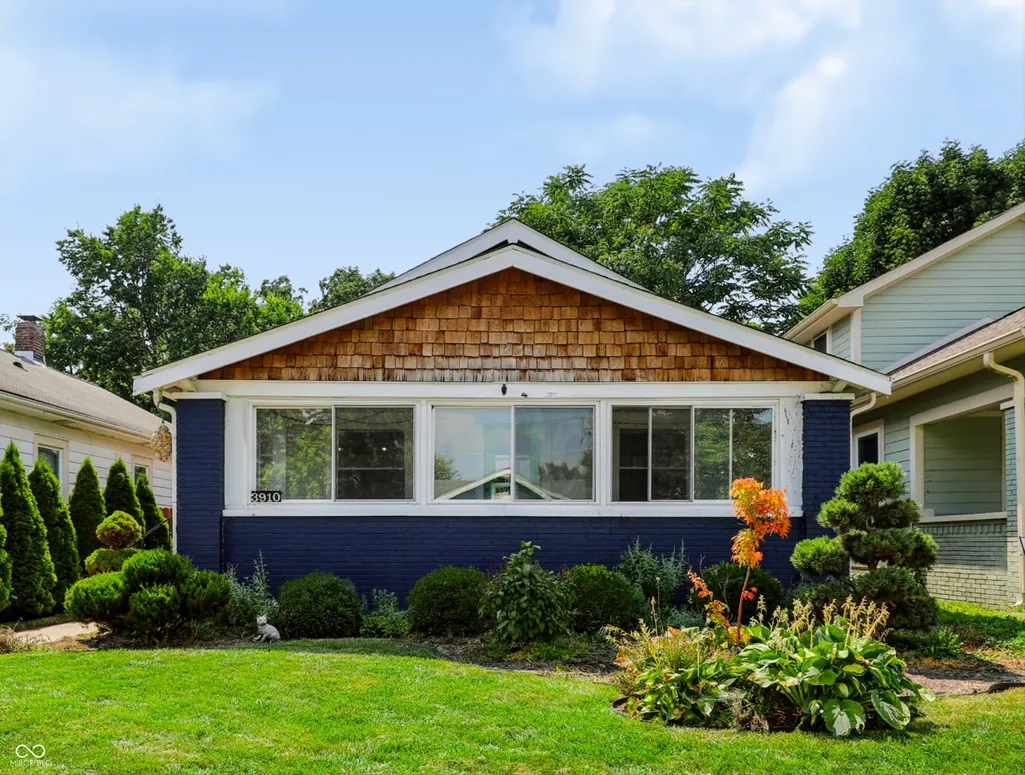
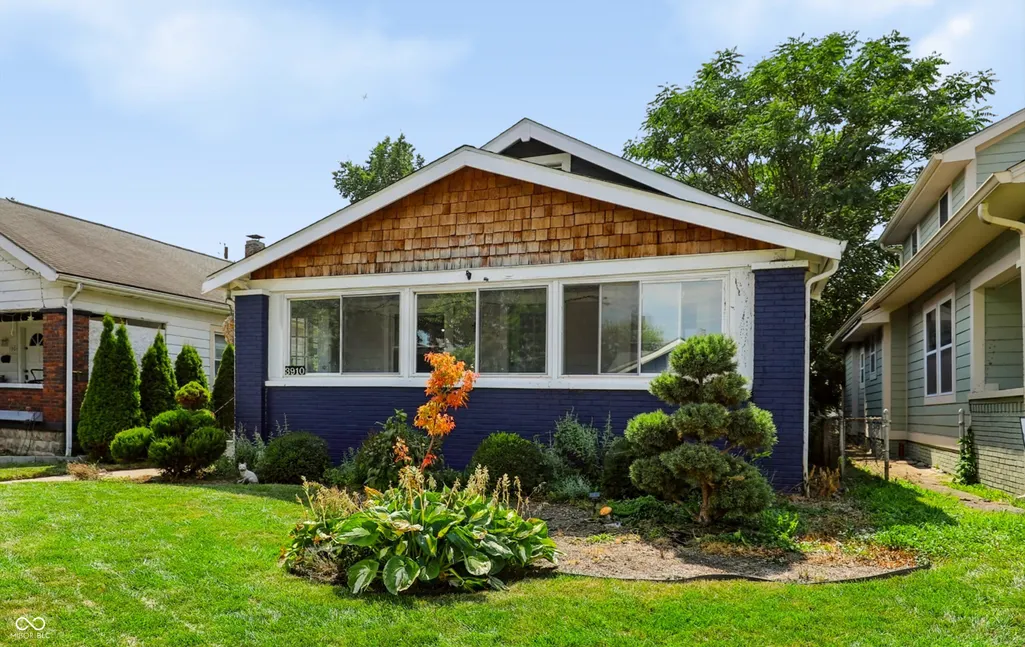
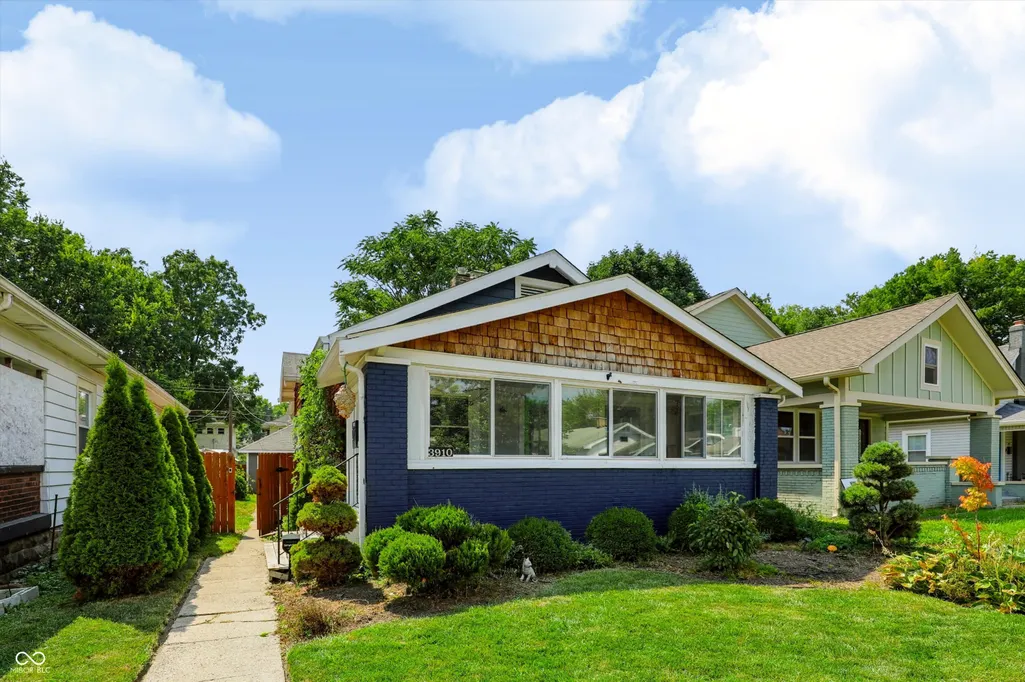
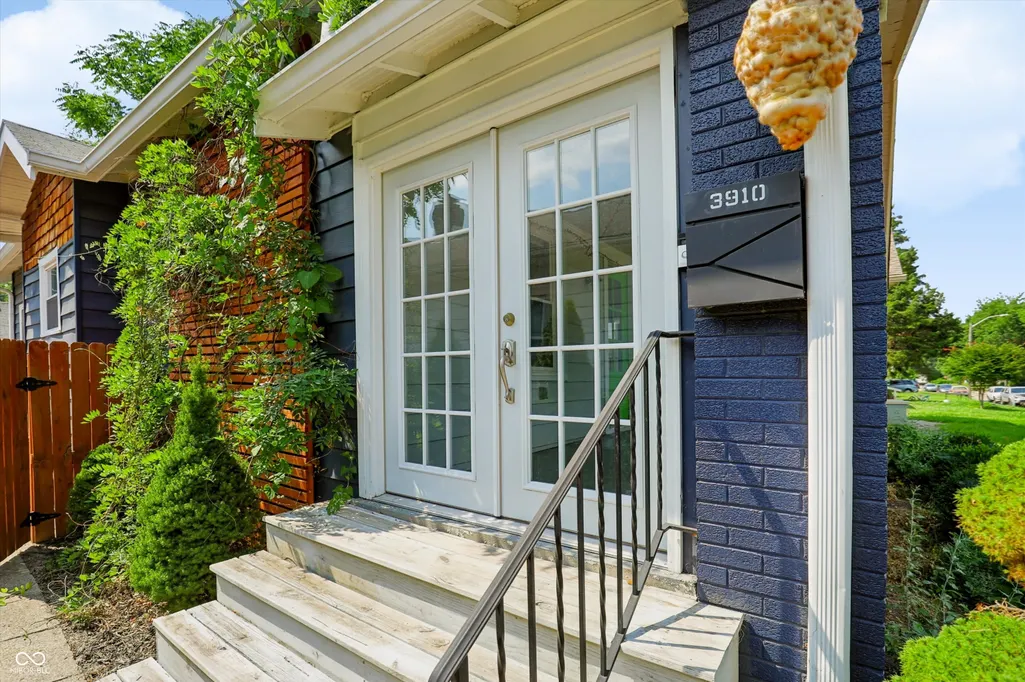
3910 N Kenwood Avenue, Indianapolis, IN
Price
$ 260,000
Property Attributes
- MLS#22113624
- TypeSingle Family
- Listing Status Active
- CountyMARION
- CityIndianapolis
- AreaWashington
- NeighborhoodC G Weiss Mapleton
- Zip46208
- StyleTraditional
- Year Built1923
- Taxes$ 3278
- Price$ 260,000
- Bedrooms3
- Full Bathrooms2
- Half Bathrooms0
- Sqr Footage2637
- Lot Size0.12 Acres
Data Source:
MIBOR Broker Listing Cooperative
Property Description
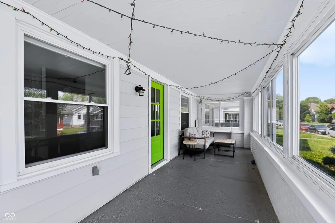
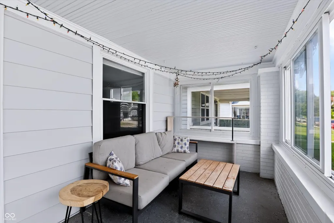
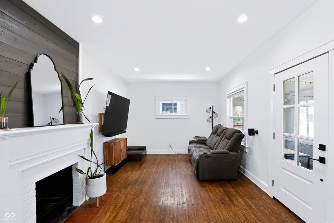
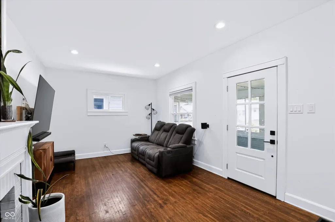
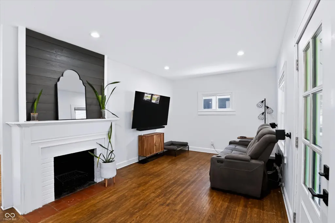
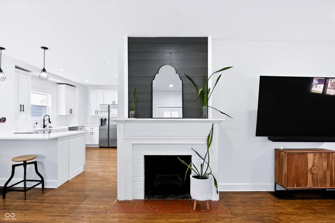
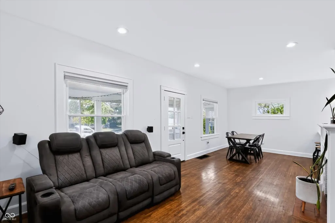
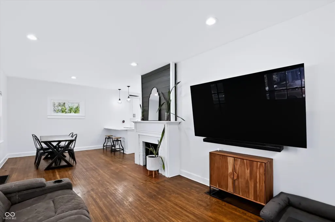
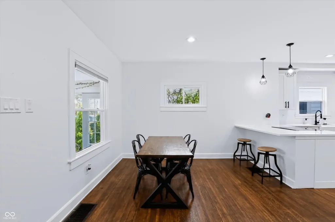
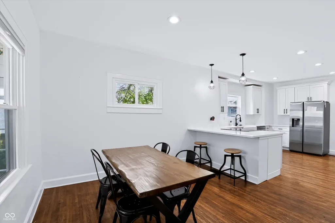
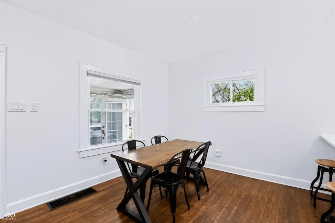
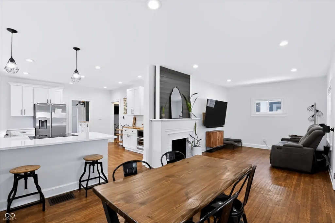
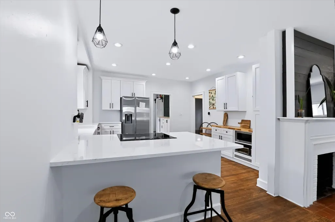
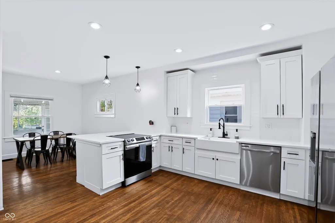
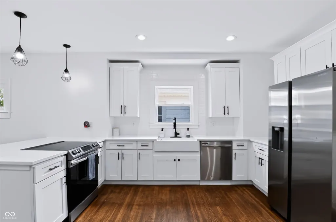
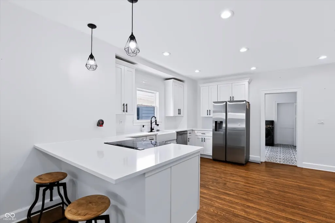
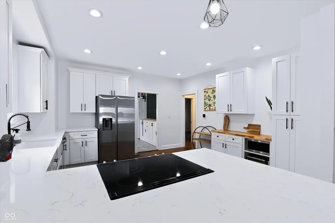
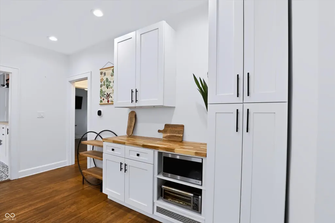
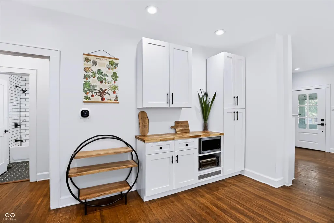
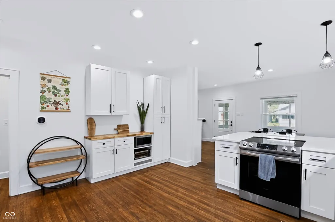
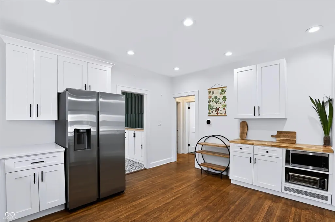
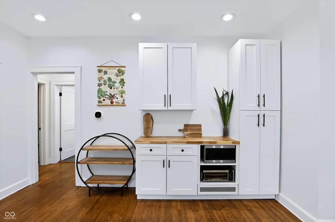
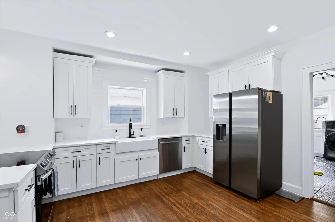
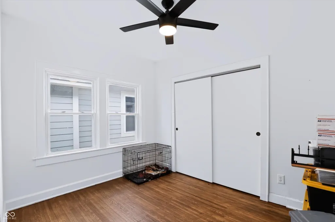
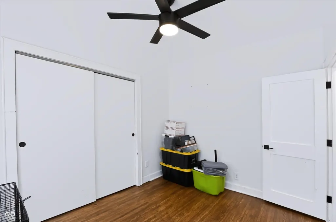
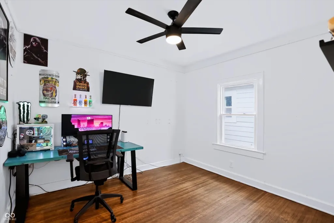
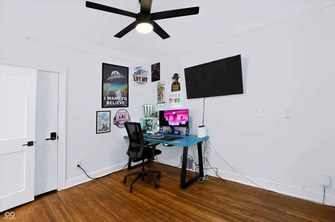
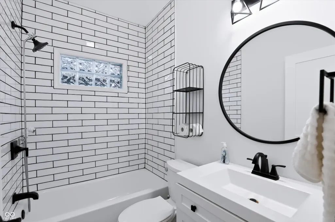
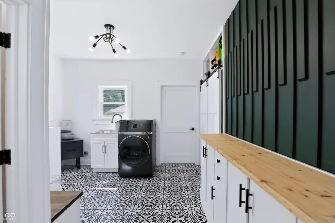
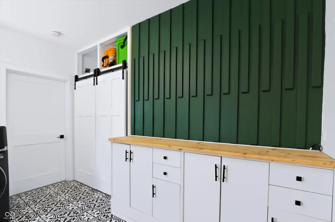
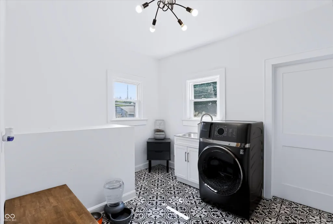
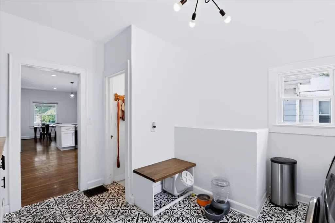
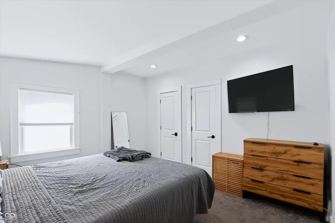
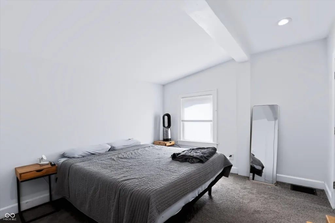
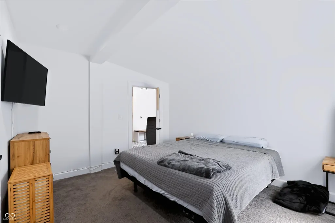
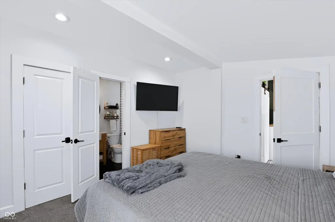
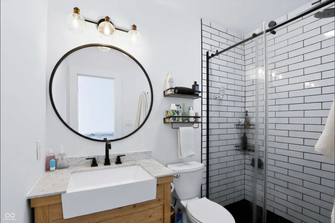
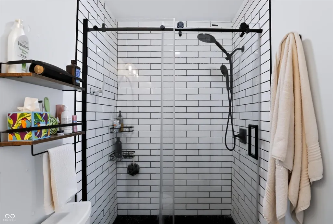
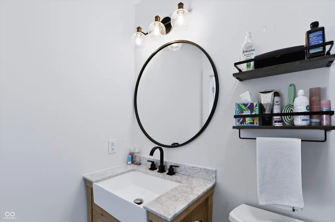
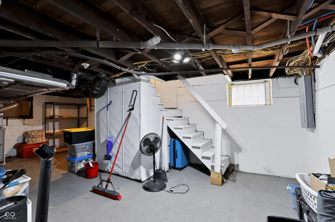
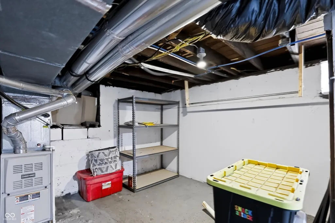
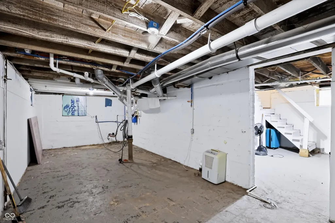
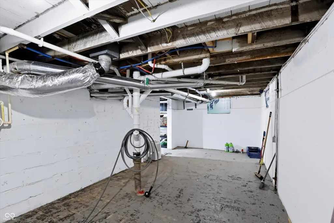
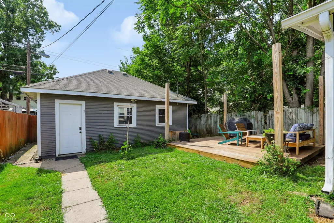
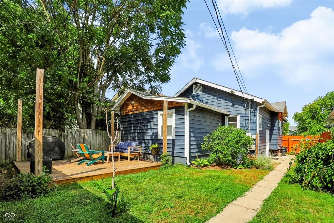
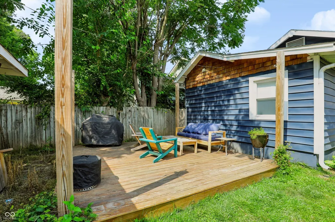
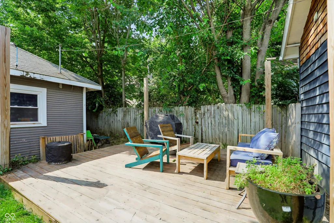
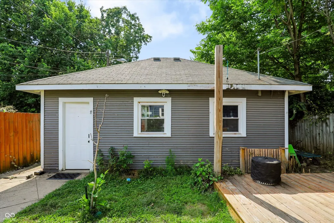
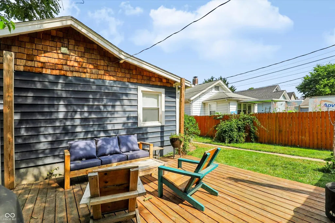
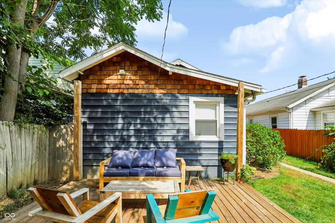
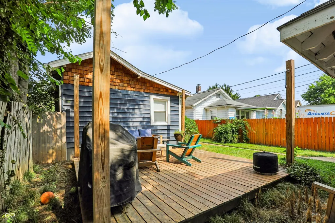
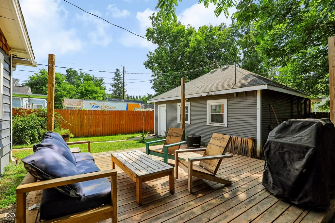
Charming updated home, at 3910 N Kenwood AVE, Indianapolis, IN, 46208. This single-family residence, spanning 1345 square feet above ground and 1292 square feet basement, presents an attractive property in great condition, offering a unique blend of historical character and modern comfort. The kitchen is thoughtfully designed with a G-shaped layout, featuring a convenient peninsula and equipped with sleek stainless steel appliances, creating an inviting space for culinary exploration. Experience a refreshing start to your day in the bathroom, which includes a contemporary walk-in shower. This inviting home also includes a private yard and dedicated outdoor living space, perfect for relaxation or entertaining. The convenience of a dedicated laundry room adds to the home's practical appeal, while the presence of a basement offers additional storage or potential for future customization. To truly appreciate the lifestyle this 3-bedroom, 2-bathroom home offers, schedule your private viewing today.
| High School |
|---|
| Shortridge High School |
| Price History | |
|---|---|
| 7/17/2026 | Listed $300,000 |
| 7/31/2026 | 4$290,000 |
| 8/14/2026 | 2$285,000 |
| 8/27/2026 | 4$275,000 |
| 9/11/2026 | 6$260,000 |
General Features
| Heating | Forced Air,Natural Gas |
|---|---|
| Cooling | Central Air |
| Utilities | Cable Connected |
| Possession | Negotiable |
| Appliances | Dishwasher,Disposal,Gas Water Heater,Microwave,Electric Oven,Gas Oven,Range Hood,Refrigerator,Water Heater,Water Purifier |
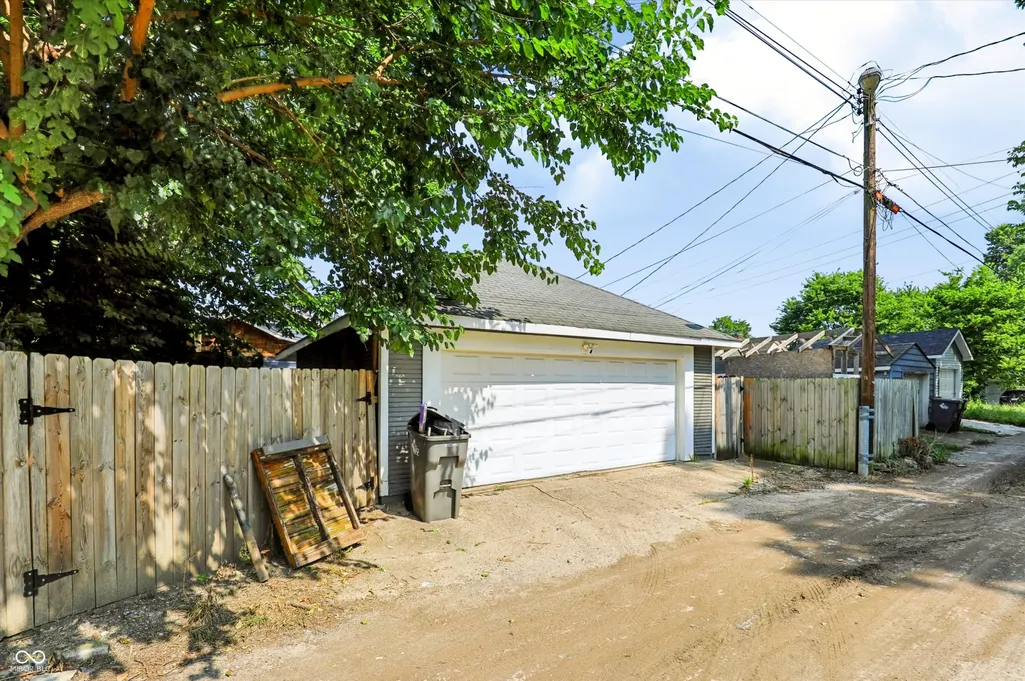
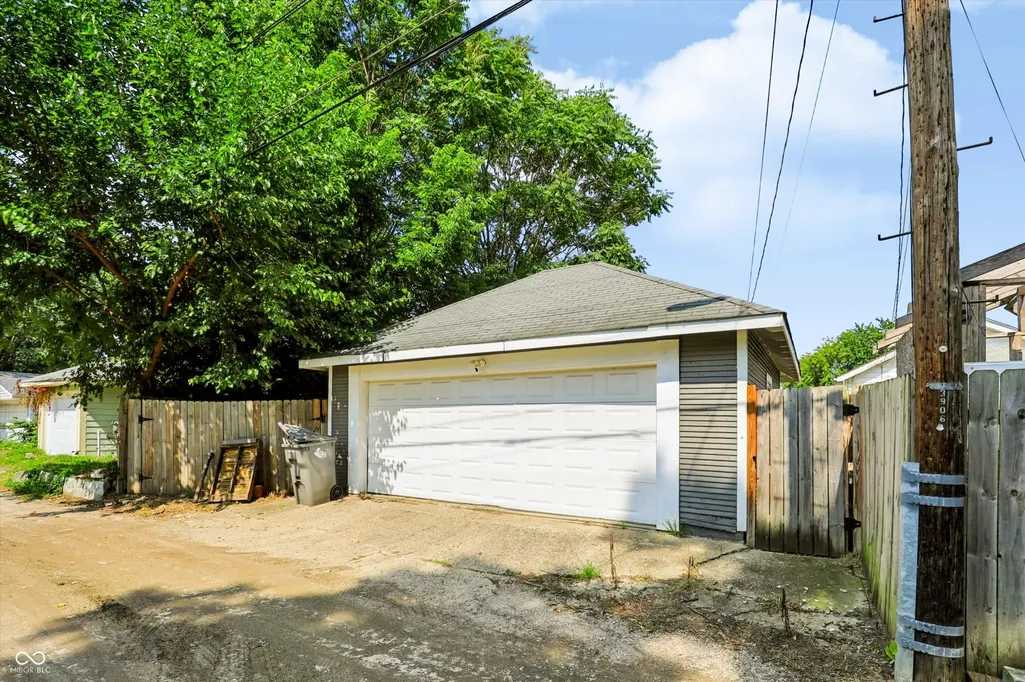
| Garage Spaces | 2 |
| Patio/Porch Features | Glass Enclosed |
| Architectural Style | Traditional |
| Security Features | Smoke Detector(s) |
| Construction Materials | Brick,Vinyl Siding,Wood Siding,Shingle Siding |
| Year Built | 1923 |
| View | Trees/Woods,Neighborhood |
| Township | Washington |
| Levels | One |
| Property Subtype | Single Family Residence |
| Tax Year | 2025 |
| County | Marion |
| New Construction | No |
| Property Type | Residential |
| HOA | No |
| Subdivision Name | C G Weiss Mapleton |
| Facing Direction | East |
| Garage Y/N | Yes |
| Total Rooms | 7 |
| Full Baths | 2 |
| Status | Active |
| Directions | GPS Friendly |
| High School | Shortridge High School |
| City | Indianapolis |
| High School District | Indianapolis Public Schools |
| MLS Area | 4903 - Marion - Washington |
| Lot Size Square Feet | 5271 |
| Property Attached Y/N | No |
| Current Financing | Conventional,FHA,VA |
| Property Condition | Updated/Remodeled |
| Additional Parcels Y/N | No |
| Standard Status | Active |
| Tax Lot | 17 |
| Legal Description | C G Weiss' Mapleton Add L17 |
Interior Features
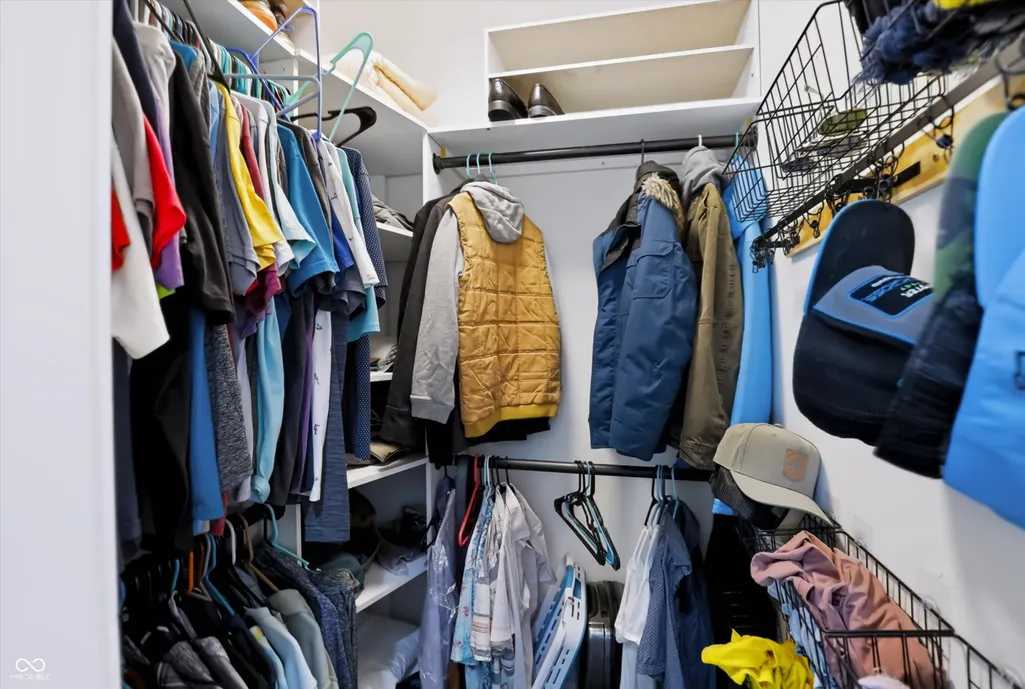
| Interior Amenities | Attic Access,Wood Work Painted,Eat-in Kitchen,Pantry,Breakfast Bar,Walk-In Closet(s) |
|---|---|
| Basement | Unfinished,Daylight,Interior Entry |
| Total Fireplaces | 1 |
| Fireplace Features | Living Room,Wood Burning |
| Basement (Y/N) | Yes |
| Laundry Features | In Basement,Sink,Laundry Room |
| Total Bedrooms | 3 |
| Main Level Bedrooms | 3 |
| LivingAreaSource | Broker |
| Total Baths | 2 |
Exterior Features
| Fencing | Full,Gate |
|---|---|
| Parking Features | Detached |
| Lot Features | Sidewalks,Street Lights,Mature Trees |
| Water Source | Public |
| Foundation Details | Block |
| Spa | No |
| Building Area Total | 2637 |
| Lot Size Acres | 0.12 |
| Waterfront Y/N | No |
| Other Equipment | Security System Leased,Smoke Alarm,Dehumidifier |
| Horse Amenities | None |
Amenities
- Foreclosure
- Views
- Short Sale
- New Construction
- Adult 55+
- Lease To Own
- No HOA Fees
- Furnished
- Primary On Main
- Air Conditioning
- Seller Finance
- Green
- Fixer Upper
- Horse
- Golf
- Fireplace
- Deck
- Garage
- Basement
- Pool
Property vs Single Family Average in 46208
Price
Taxes
Year Built
Visits
 MIBOR REALTOR® Association All information deemed reliable but not guaranteed. All properties are subject to prior sale, change or withdrawal. Neither listing broker(s) or information provider(s) shall be responsible for any typographical errors, misinformation, misprints and shall be held totally harmless. Listing(s) information is provided for consumer's personal, non-commercial use and may not be used for any purpose other than to identify prospective properties consumers may be interested in purchasing. The data relating to real estate for sale on this website comes in part from the Internet Data Exchange program of the Multiple Listing Service. Real estate listings held by brokerage firms other than Homes with Steill may be marked with the Internet Data Exchange logo and detailed information about those properties will include the name of the listing broker(s) when required by the MLS. Copyright ©2026 All rights reserved.
Last Updated: September 13, 2026 2:53 PM UTC
MIBOR REALTOR® Association All information deemed reliable but not guaranteed. All properties are subject to prior sale, change or withdrawal. Neither listing broker(s) or information provider(s) shall be responsible for any typographical errors, misinformation, misprints and shall be held totally harmless. Listing(s) information is provided for consumer's personal, non-commercial use and may not be used for any purpose other than to identify prospective properties consumers may be interested in purchasing. The data relating to real estate for sale on this website comes in part from the Internet Data Exchange program of the Multiple Listing Service. Real estate listings held by brokerage firms other than Homes with Steill may be marked with the Internet Data Exchange logo and detailed information about those properties will include the name of the listing broker(s) when required by the MLS. Copyright ©2026 All rights reserved.
Last Updated: September 13, 2026 2:53 PM UTC
