
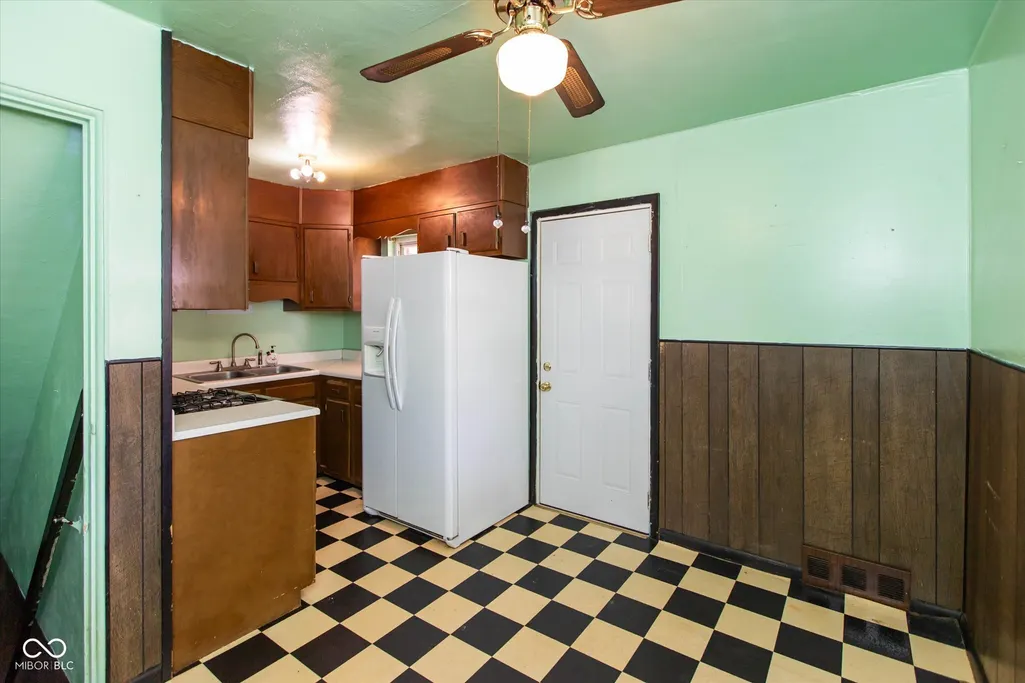
Price Reduction - Fixer Upper - Primary on Main - Eco Friendly
Address
207 S Grant Avenue, Indianapolis, IN
Price
$ 139,900
Property Attributes
- MLS#22111354
- TypeSingle Family
- Listing Status Active
- CountyMARION
- CityIndianapolis
- AreaCenter
- NeighborhoodChristian Park Heights Add
- Zip46201
- StyleA-Frame,Bungalow
- Year Built1953
- Taxes$ 2468
- Price$ 139,900
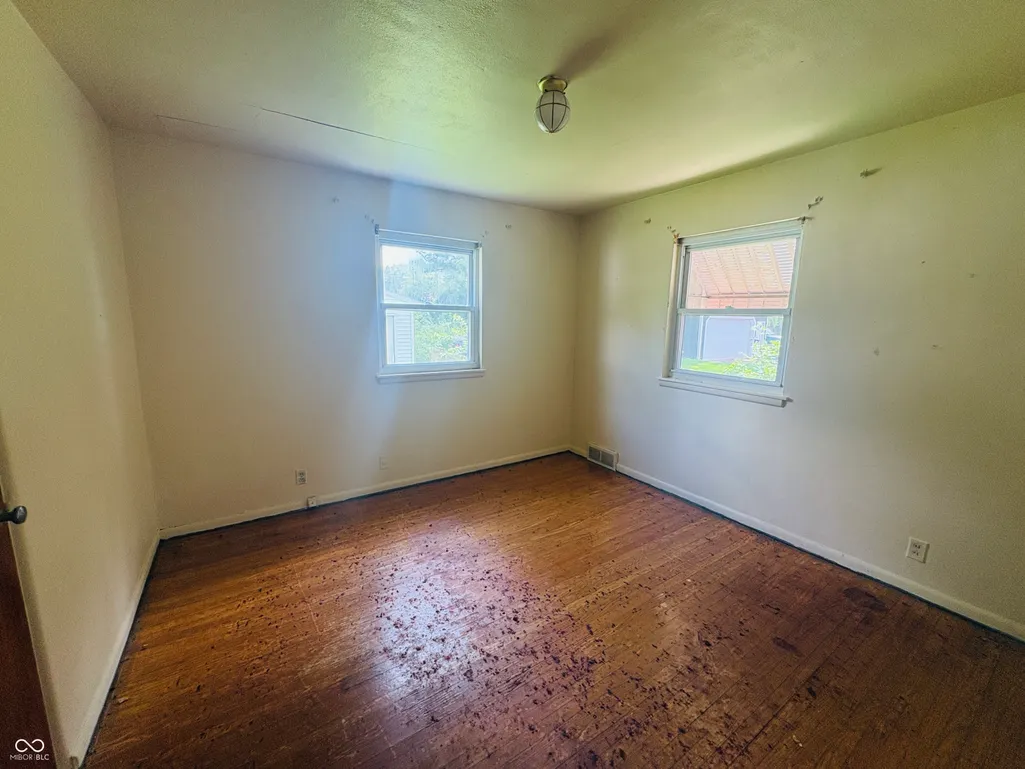
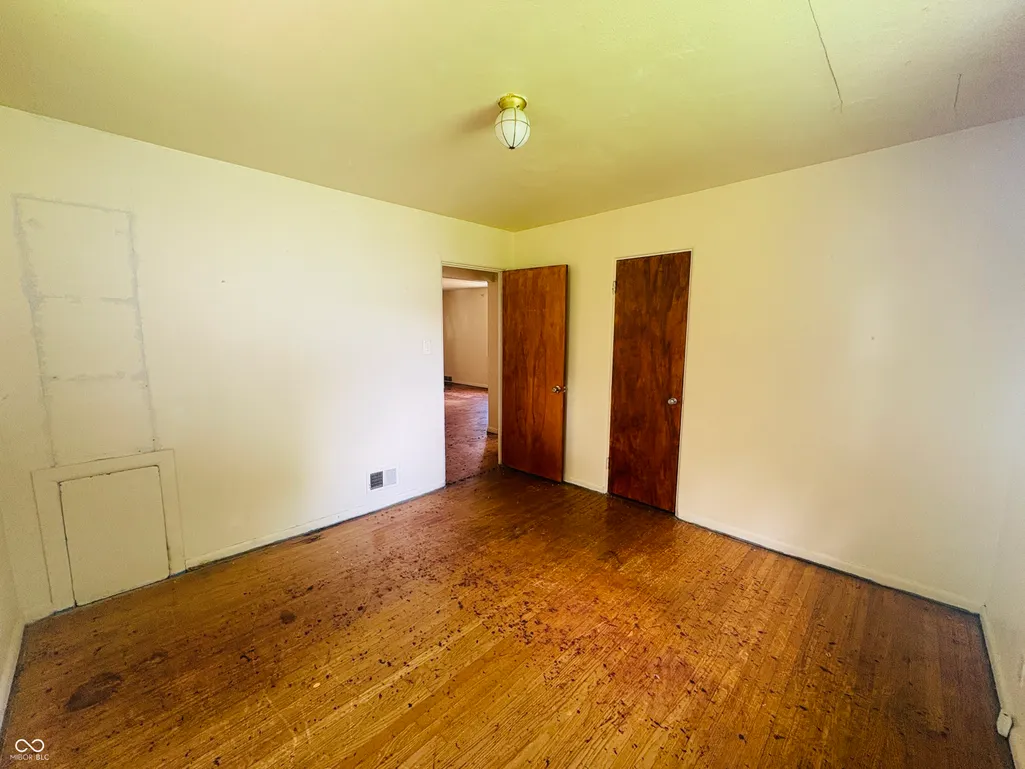
- Bedrooms2
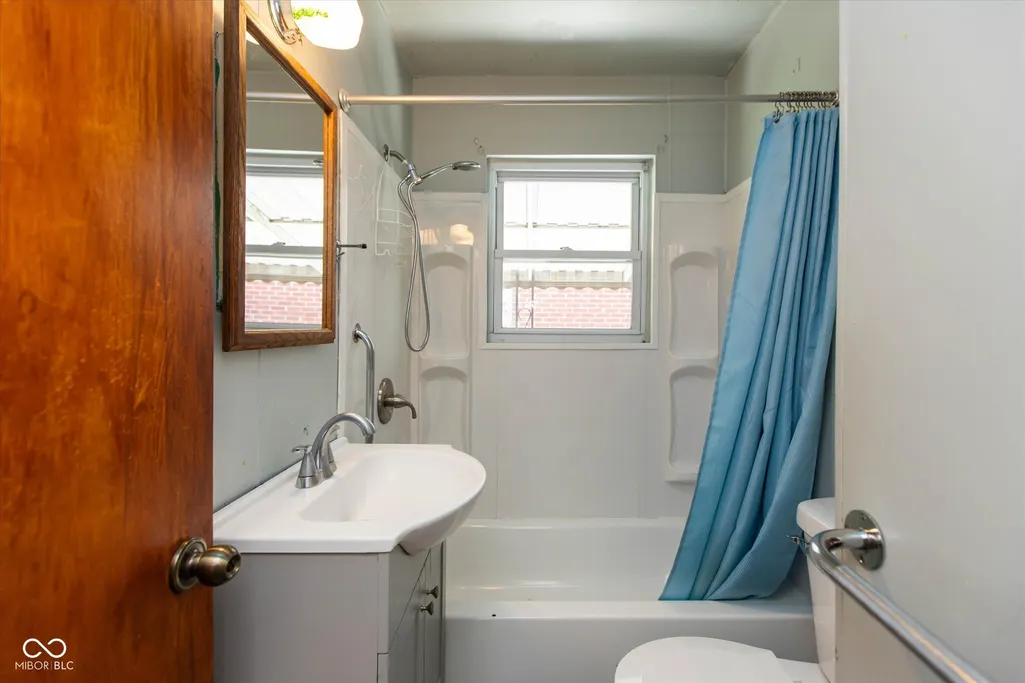
- Full Bathrooms1
- Half Bathrooms0
- Sqr Footage1700
- Lot Size0.13 Acres
Data Source:
MIBOR Broker Listing Cooperative
Property Description
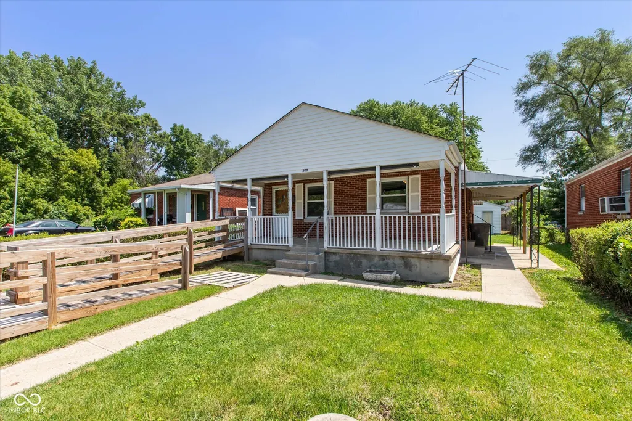
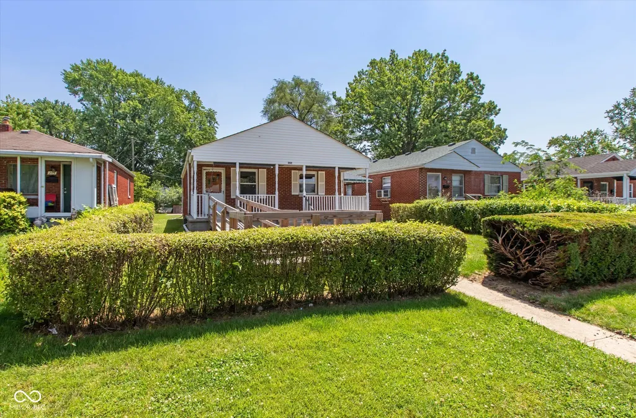
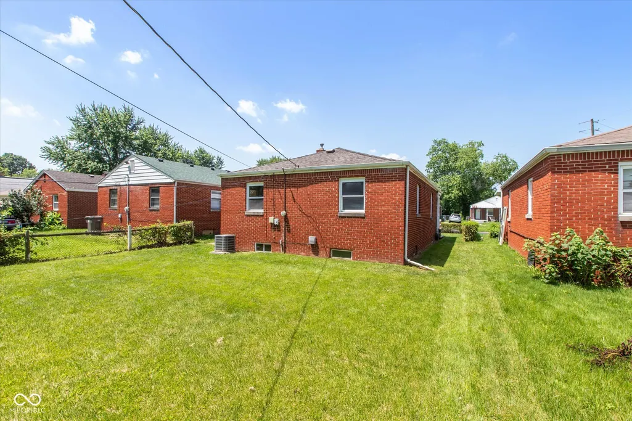
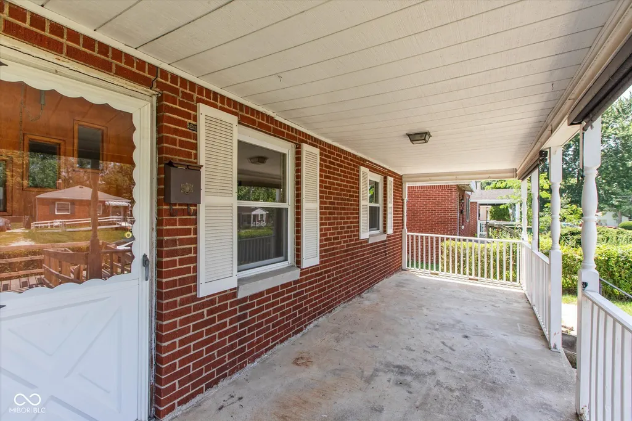
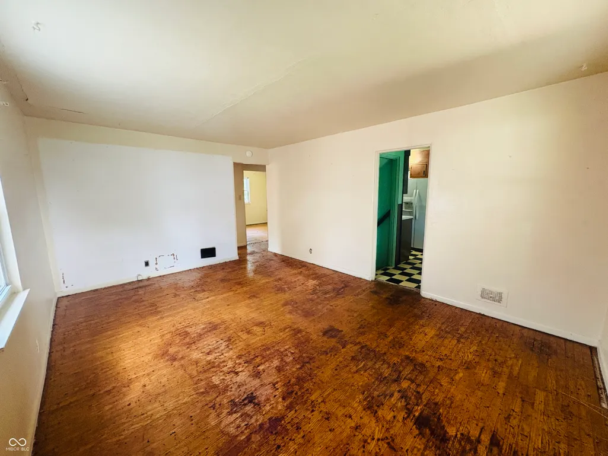
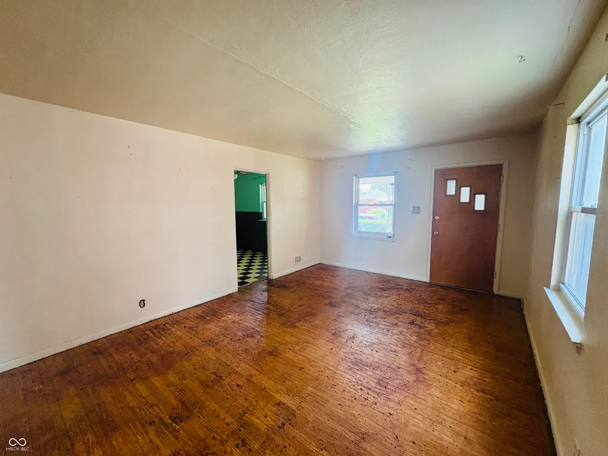
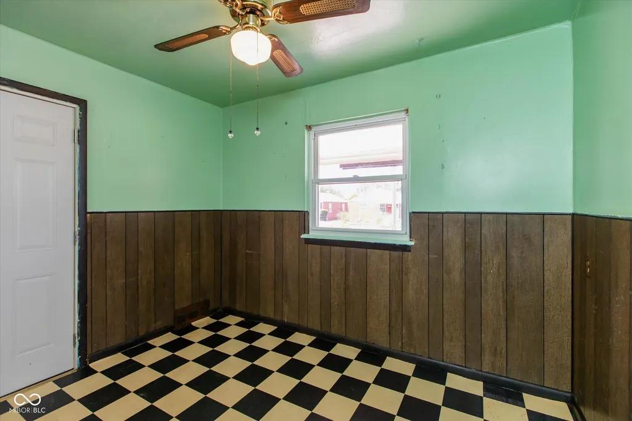
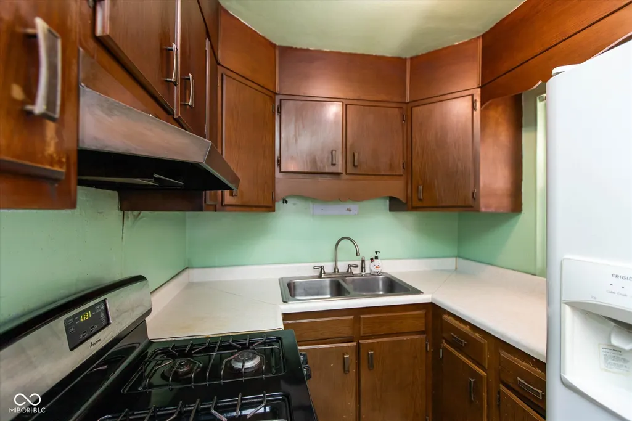
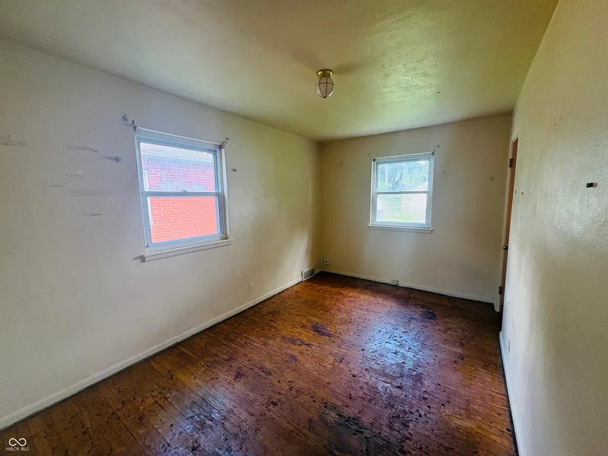
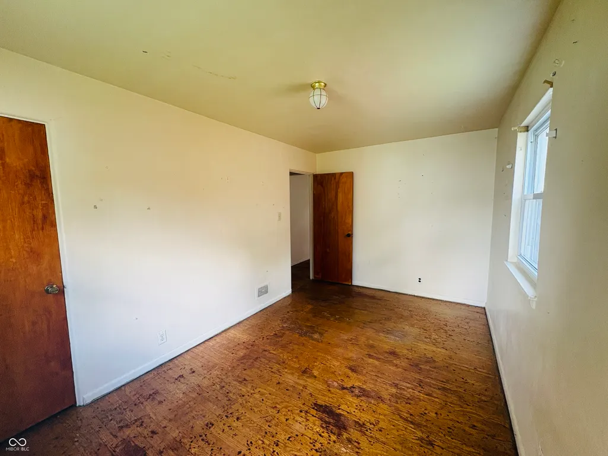
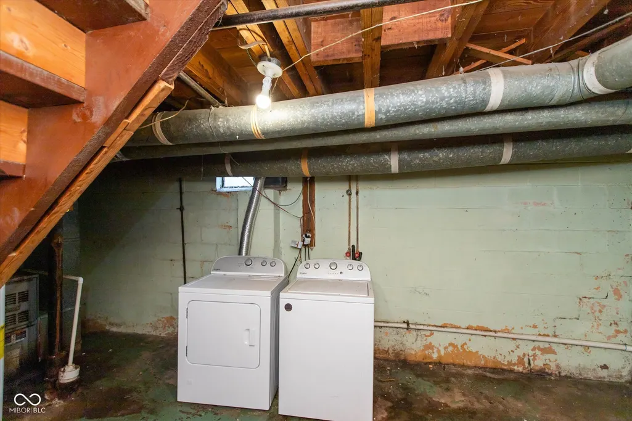
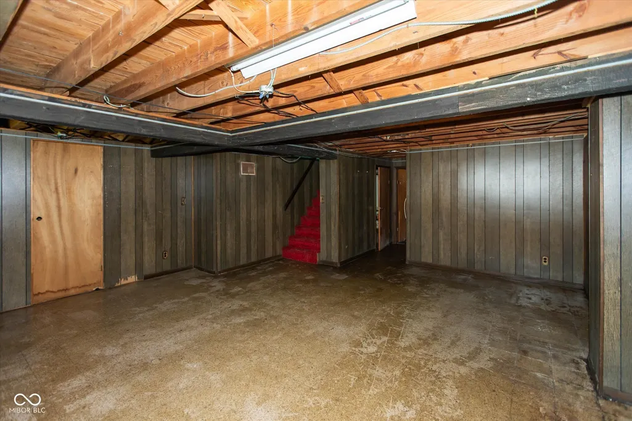
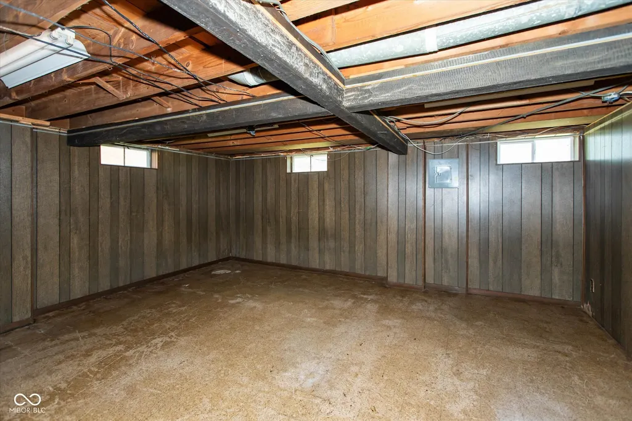
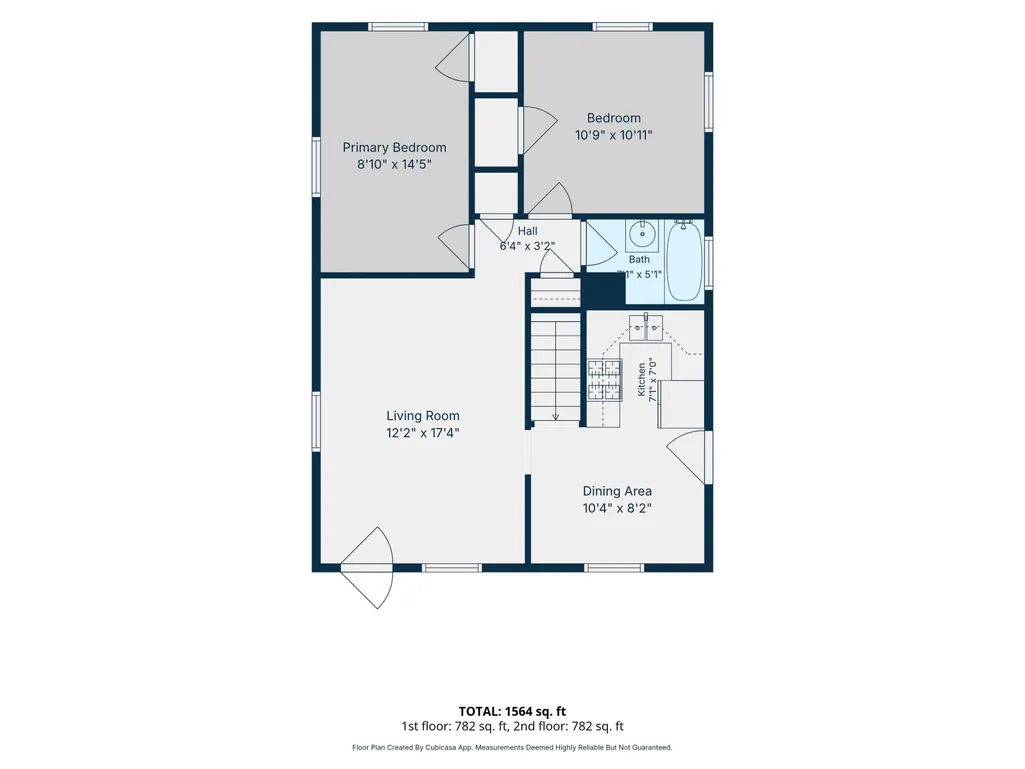
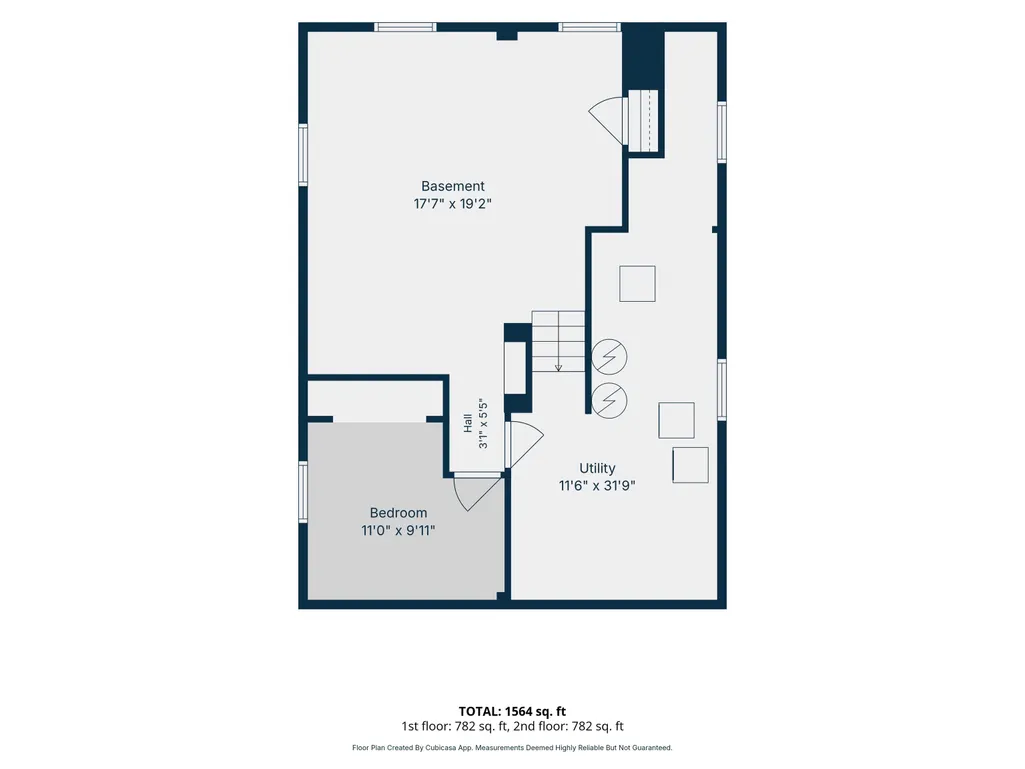
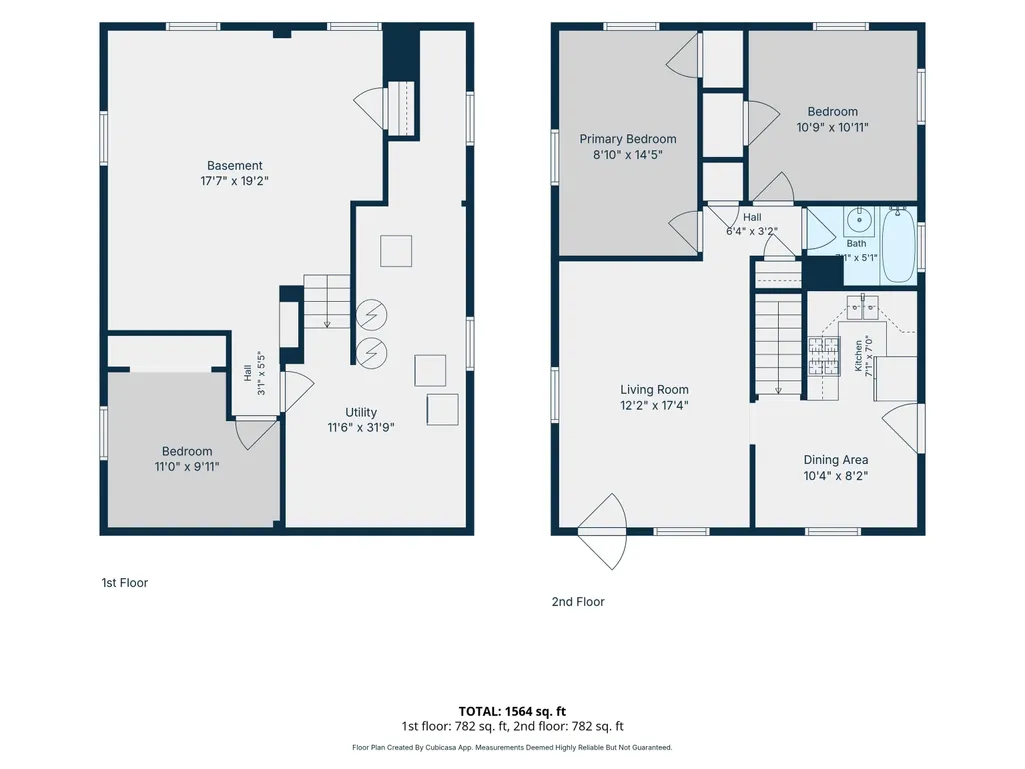
Welcome to 207 S Grant Ave, a charming single-family residence offering an excellent opportunity for both owner-occupants and investors alike. This one-story home features approximately 850 square feet of main-level living space in an established eastside Indianapolis neighborhood. The convenient single-level layout provides comfortable everyday living with easy accessibility and efficient use of space. Adding to the home's appeal is an approximately 850 square foot basement, partially finished and ready for your vision. Whether you are looking to create additional living space, a recreation room, home office, workout area, or additional bedrooms, the basement offers outstanding potential to significantly expand the usable square footage of the home. Recent improvements include a new furnace, providing peace of mind and improved energy efficiency for years to come. Ideally located just minutes from downtown Indianapolis, major highways, shopping, dining, and employment centers, the property is also conveniently located near the popular Christian Park, offering easy access to walking trails, green space, playgrounds, and recreational amenities. Whether you are a first-time homebuyer, someone looking to downsize, or an investor seeking your next rental or value-add opportunity, 207 S Grant Ave presents an exceptional opportunity to personalize, update, or invest in a home with lasting appeal and future potential.
| Elementary School | High School |
|---|---|
| Brookside School 54 Elementary School | Arsenal Technical High School |
| Price History | |
|---|---|
| 7/3/2026 | Listed $149,000 |
| 7/16/2026 | 4$144,000 |
| 8/22/2026 | 3$139,900 |
General Features
| Heating | Natural Gas |
|---|---|
| Cooling | Central Air |
| Utilities | Natural Gas Connected |
| Possession | Closing |
| Appliances | Gas Water Heater,Electric Oven,Refrigerator,Washer |
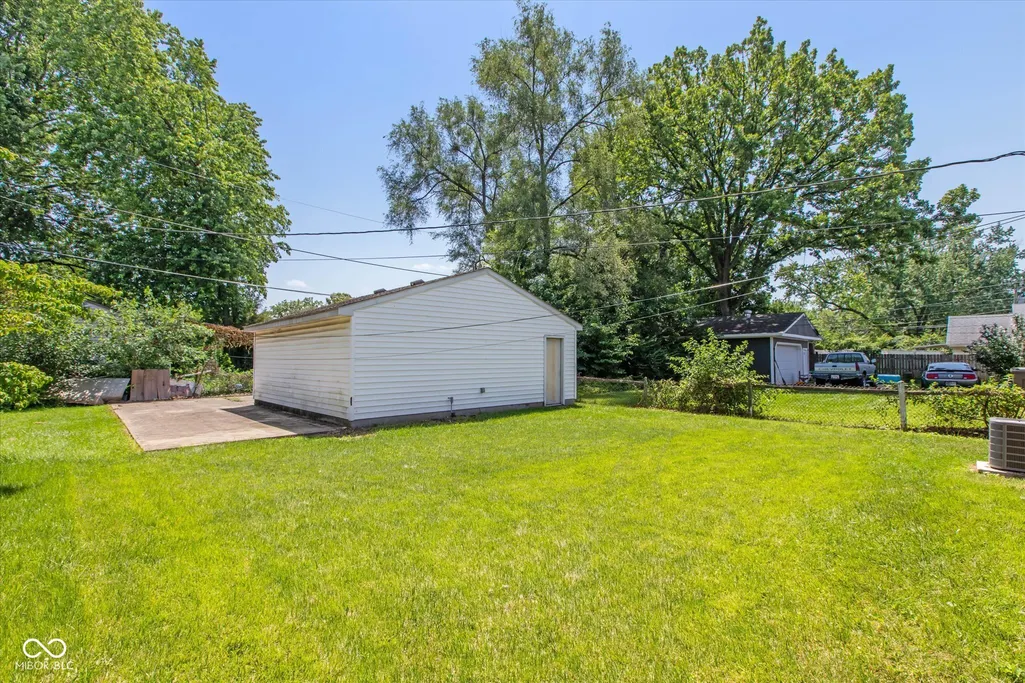
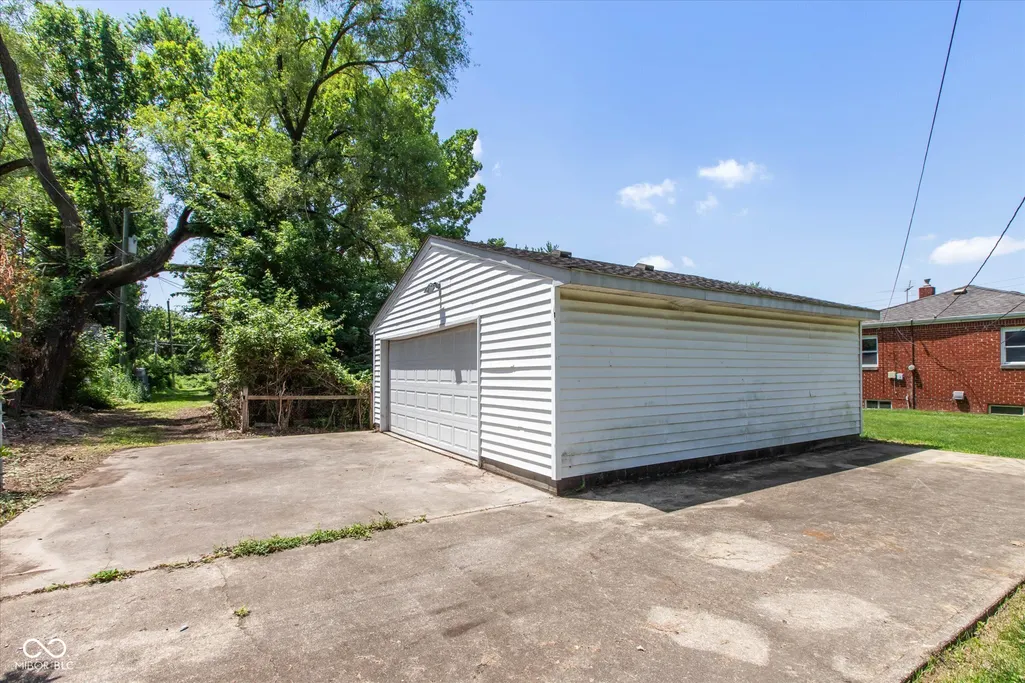
| Garage Spaces | 2 |
| Patio/Porch Features | Covered |
| Architectural Style | A-Frame,Bungalow |
| Construction Materials | Brick |
| Year Built | 1953 |
| Electric | 100 Amp Service |
| Township | Center |
| Levels | One |
| Property Subtype | Single Family Residence |
| Tax Year | 2024 |
| Accessibility | Accessible Approach with Ramp |
| County | Marion |
| New Construction | No |
| Property Type | Residential |
| HOA | No |
| Subdivision Name | Christian Park Heights Add |
| Facing Direction | West |
| Garage Y/N | Yes |
| Total Rooms | 7 |
| Full Baths | 1 |
| Status | Active |
| Directions | GPS Friendly |
| High School | Arsenal Technical High School |
| City | Indianapolis |
| High School District | Indianapolis Public Schools |
| MLS Area | 4910 - Marion - Center |
| Lot Size Square Feet | 5445 |
| Elementary School | Brookside School 54 |
| Property Attached Y/N | No |
| Property Condition | Fixer |
| Additional Parcels Y/N | No |
| Standard Status | Active |
| Tax Lot | 49-10-09-165-077.000-101 |
| Legal Description | Christian Park Heights Add L24 |
Interior Features
| Interior Amenities | Attic Access |
|---|---|
| Basement | Finished Ceiling,Finished Walls,Partially Finished |
| Basement (Y/N) | Yes |
| Total Bedrooms | 2 |
| Below Grade Finished Area | 561 |
| Main Level Bedrooms | 2 |
| LivingAreaSource | Assessor |
| Total Baths | 1 |
Exterior Features
| Parking Features | Detached |
|---|---|
| Lot Features | Sidewalks,Street Lights |
| Water Source | Public |
| Foundation Details | Block |
| Spa | No |
| Building Area Total | 1700 |
| Lot Size Acres | 0.13 |
| Waterfront Y/N | No |
| Horse Amenities | None |
Amenities
- Foreclosure
- Views
- Short Sale
- New Construction
- Adult 55+
- Lease To Own
- No HOA Fees
- Furnished
- Primary On Main
- Air Conditioning
- Seller Finance
- Green
- Fixer Upper
- Horse
- Golf
- Fireplace
- Deck
- Garage
- Basement
- Pool
Property vs Single Family Average in 46201
Price
Taxes
Year Built
Visits
 MIBOR REALTOR® Association All information deemed reliable but not guaranteed. All properties are subject to prior sale, change or withdrawal. Neither listing broker(s) or information provider(s) shall be responsible for any typographical errors, misinformation, misprints and shall be held totally harmless. Listing(s) information is provided for consumer's personal, non-commercial use and may not be used for any purpose other than to identify prospective properties consumers may be interested in purchasing. The data relating to real estate for sale on this website comes in part from the Internet Data Exchange program of the Multiple Listing Service. Real estate listings held by brokerage firms other than Homes with Steill may be marked with the Internet Data Exchange logo and detailed information about those properties will include the name of the listing broker(s) when required by the MLS. Copyright ©2026 All rights reserved.
Last Updated: September 12, 2026 2:59 PM UTC
MIBOR REALTOR® Association All information deemed reliable but not guaranteed. All properties are subject to prior sale, change or withdrawal. Neither listing broker(s) or information provider(s) shall be responsible for any typographical errors, misinformation, misprints and shall be held totally harmless. Listing(s) information is provided for consumer's personal, non-commercial use and may not be used for any purpose other than to identify prospective properties consumers may be interested in purchasing. The data relating to real estate for sale on this website comes in part from the Internet Data Exchange program of the Multiple Listing Service. Real estate listings held by brokerage firms other than Homes with Steill may be marked with the Internet Data Exchange logo and detailed information about those properties will include the name of the listing broker(s) when required by the MLS. Copyright ©2026 All rights reserved.
Last Updated: September 12, 2026 2:59 PM UTC
