
Address
10490 Sanford Court, Fishers, IN
Price
$ 525,000
Property Attributes
- MLS#22107396
- TypeSingle Family
- Listing Status Active
- CountyHAMILTON
- CityFishers
- AreaFall Creek
- NeighborhoodEnclave At Vermillion
- Zip46040
- StyleCraftsman
- Year Built2019
- Taxes$ 3946
- Price$ 525,000
- Bedrooms4
- Full Bathrooms2
- Half Bathrooms1
- Sqr Footage4304
- Lot Size0.22 Acres
Data Source:
MIBOR Broker Listing Cooperative
Property Description
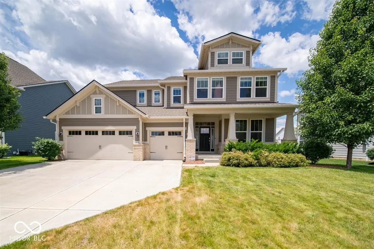
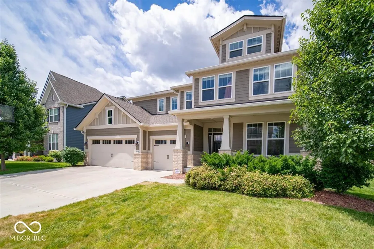
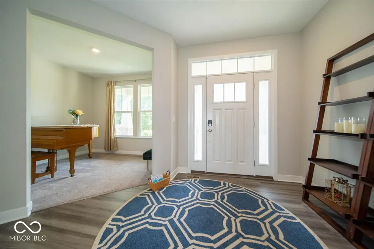
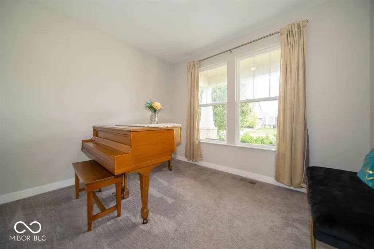
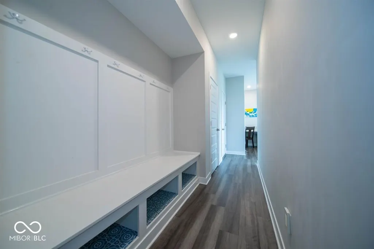
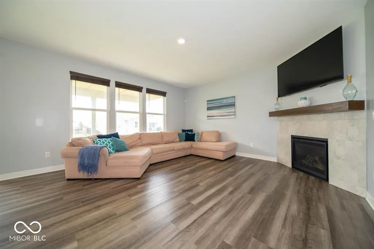
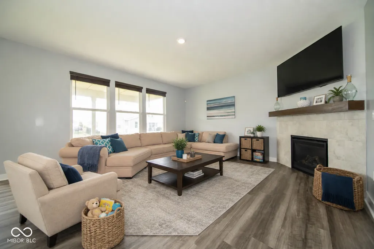
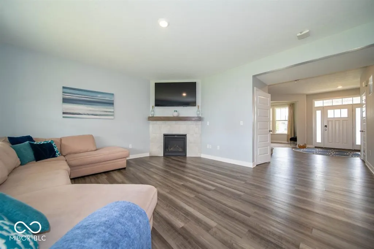
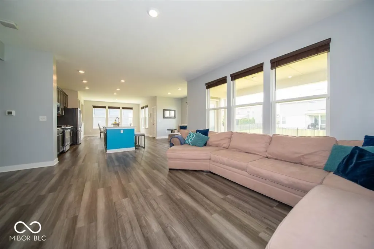
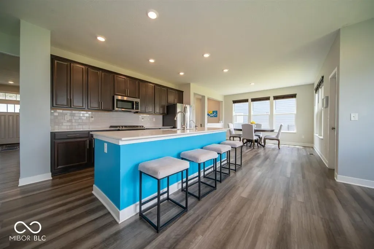
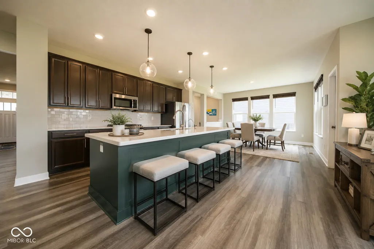
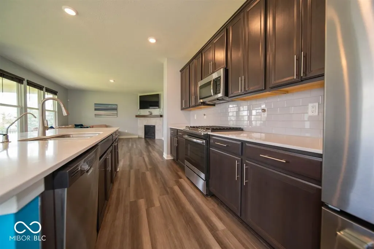
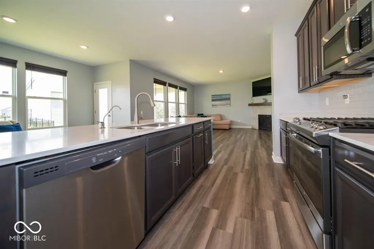
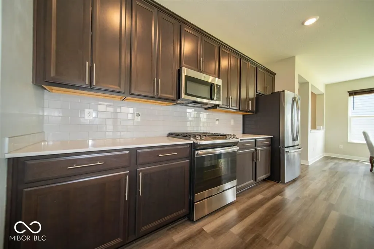
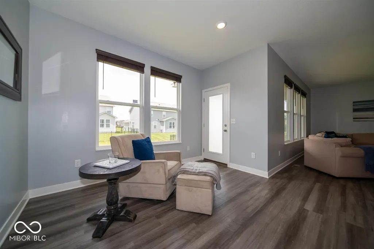
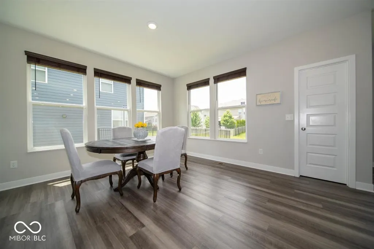
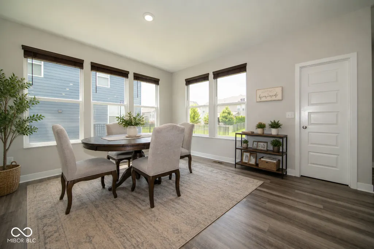
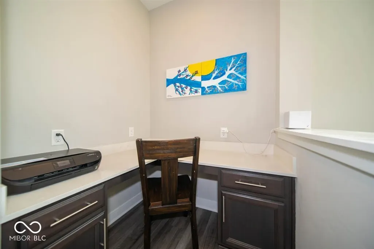
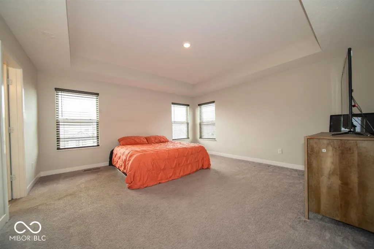
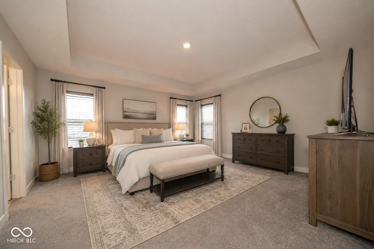
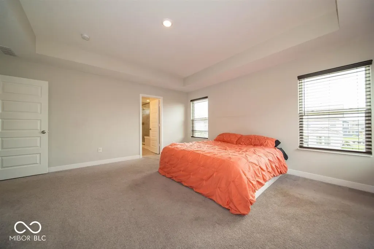
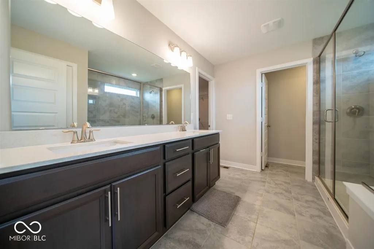
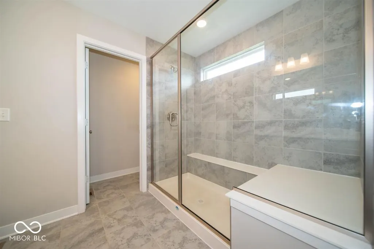
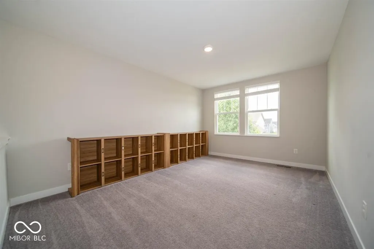
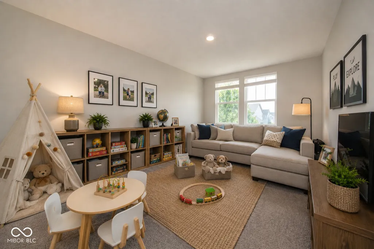
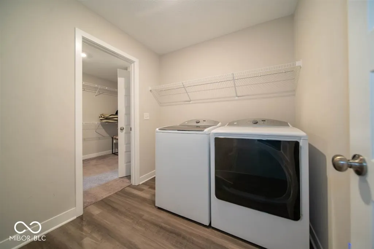
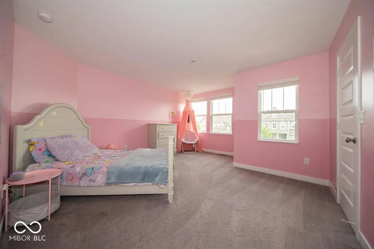
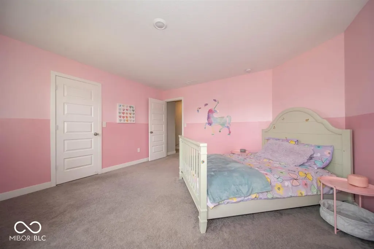
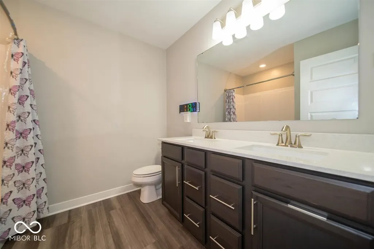
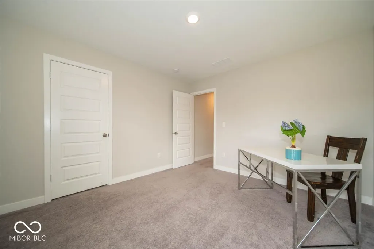
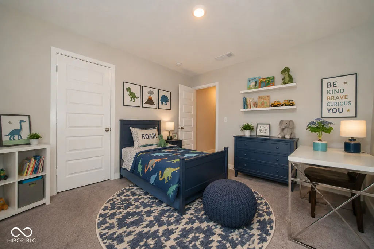
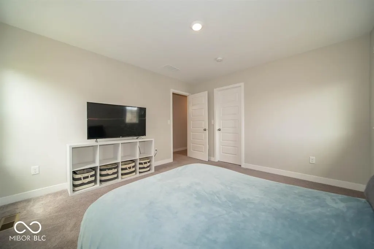
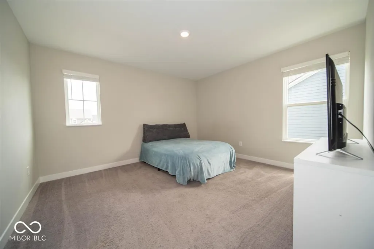
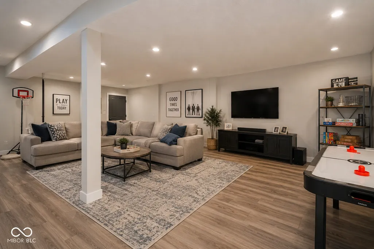
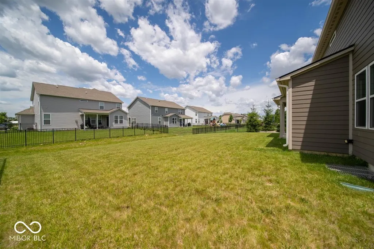
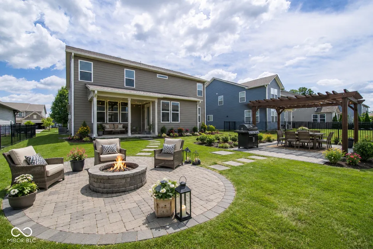
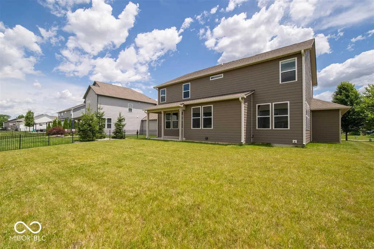
Discover refined living at 10490 Sanford CT, a single-family residence built in 2019, offering meticulously designed space in FISHERS, IN. This property presents an opportunity for a lifestyle of comfort and convenience, perfectly blending modern construction with thoughtful design. With four generously sized bedrooms, there is ample private space for residents and guests alike. The primary bedroom connects to the laundry room making laundry easy to handle. Primary bathroom is airy with large shower, double sinks, linen storage and soaking tub. Walk in closet space in other bedrooms. Open loft upstairs creates space for 2nd living area, perfect playroom, gym or home office. HUGE 11X4 ft center island is the focus of this kitchen made for any Chef! Lots of room for entertaining. Gas range, microwave, refrigerator, dishwasher included! Look at the cabinet storage! "Family headquarters" is just steps away-works as a student room or for managing everyone's schedules. Book bags, coats and shoes have their own space in the hallway right inside the garage keeping the space organized with hooks and cubbies. Spanning two stories, this home offers distinct living zones, enhancing both privacy and functionality. Outdoor area, perfect for relaxation or recreation and lots of room to create additional outdoor space. What Hoosier home is complete without a basketball goal? This one stays. Top ranked HSE schools, close to Hamilton Town Center, easy access to highways and all the amenities you need. To truly appreciate the thoughtful design and inviting atmosphere of this home, schedule your private viewing today.
| Elementary School | Middle School | High School |
|---|---|---|
| Southeastern Elementary School | Hamilton SE Int and Jr High Sch | Hamilton Southeastern HS |
| Price History | |
|---|---|
| 6/18/2026 | Listed $540,000 |
| 8/11/2026 | 3$525,000 |
General Features
| Heating | Forced Air,Natural Gas |
|---|---|
| Cooling | Central Air |
| Possession | Negotiable |
| Appliances | Gas Cooktop,Dishwasher,Dryer,Disposal,Gas Water Heater,Microwave,Gas Oven,Refrigerator,Washer,Water Heater |
| HOA Fee | 700 |
| Garage Spaces | 3 |
| Association Fee Includes | Maintenance,Snow Removal |
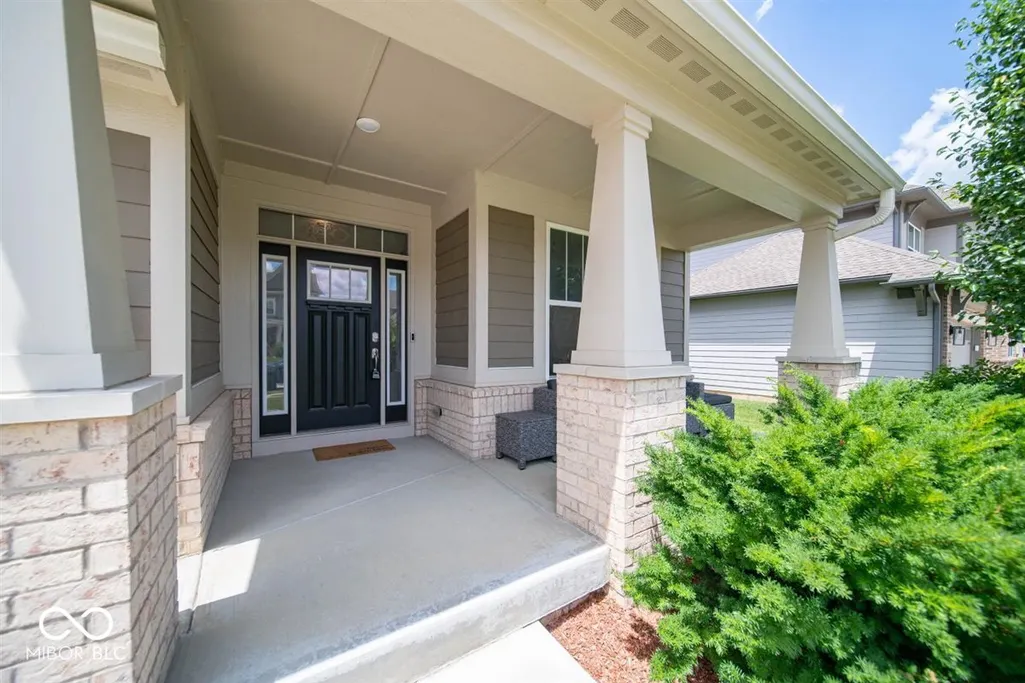
| Patio/Porch Features | Covered |
| Architectural Style | Craftsman |
| Construction Materials | Brick,Cement Siding |
| Year Built | 2019 |
| Township | Fall Creek |
| Levels | Two |
| Property Subtype | Single Family Residence |
| Tax Year | 2025 |
| Assoc Fee Paid Per | Annually |
| County | Hamilton |
| New Construction | No |
| Property Type | Residential |
| Association Amenities | Maintenance,Pool,Snow Removal,Other |
| HOA | Yes |
| Subdivision Name | Enclave At Vermillion |
| Garage Y/N | Yes |
| Total Rooms | 9 |
| Full Baths | 2 |
| Status | Active |
| Directions | GPS Friendly |
| High School | Hamilton Southeastern HS |
| City | Fishers |
| High School District | Hamilton Southeastern Schools |
| MLS Area | 2912 - Hamilton - Fall Creek |
| Lot Size Square Feet | 9583 |
| Elementary School | Southeastern Elementary School |
| Property Attached Y/N | No |
| Middle/Junior High School | Hamilton SE Int and Jr High Sch |
| Additional Parcels Y/N | No |
| Builder Name | Lennar Homes |
| Standard Status | Active |
| Tax Lot | 524 |
| Virtual Tour | https://hometoursindiana.com/10490-Sanford-Ct |
| Legal Description | Acreage .22,Section 8,Township 17,Range 6,Enclave At Vermillion,Section 2,Lot 524,Irregular Shape |
Interior Features
| Interior Amenities | Kitchen Island,Eat-in Kitchen,Pantry,Walk-In Closet(s),Wood Work Painted |
|---|---|
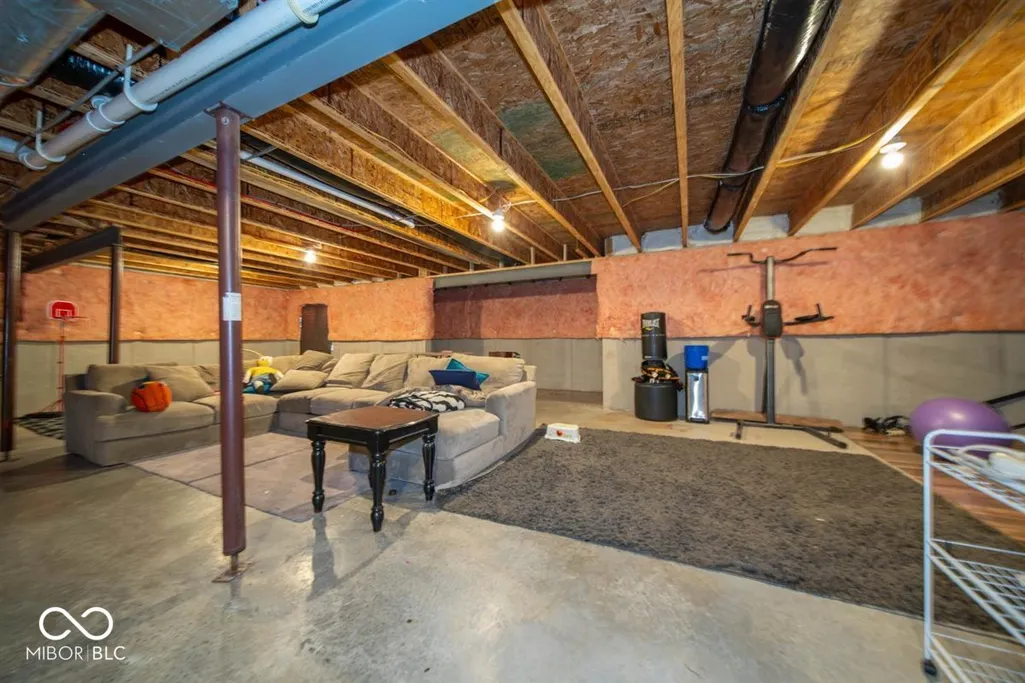
| Basement | Ceiling - 9+ feet,Egress Window(s),Unfinished |
| Total Fireplaces | 1 |
| Fireplace Features | Gas Log,Gas Starter,Great Room |
| Basement (Y/N) | Yes |
| Half Baths | 1 |
| Laundry Features | Upper Level |
| Total Bedrooms | 4 |
| LivingAreaSource | Assessor |
| Total Baths | 3 |
Exterior Features
| Exterior Amenities | Basketball Court |
|---|---|
| Parking Features | Attached |
| Lot Features | Suburb |
| Water Source | Public |
| Foundation Details | Concrete Perimeter |
| Building Area Total | 4304 |
| Lot Size Acres | 0.22 |
| Horse Amenities | None |
Amenities
- Foreclosure
- Views
- Short Sale
- New Construction
- Adult 55+
- Lease To Own
- No HOA Fees
- Furnished
- Primary On Main
- Air Conditioning
- Seller Finance
- Green
- Fixer Upper
- Horse
- Golf
- Fireplace
- Deck
- Garage
- Basement
- Pool
Property vs Single Family Average in 46040
Price
Taxes
Year Built
Visits
 MIBOR REALTOR® Association All information deemed reliable but not guaranteed. All properties are subject to prior sale, change or withdrawal. Neither listing broker(s) or information provider(s) shall be responsible for any typographical errors, misinformation, misprints and shall be held totally harmless. Listing(s) information is provided for consumer's personal, non-commercial use and may not be used for any purpose other than to identify prospective properties consumers may be interested in purchasing. The data relating to real estate for sale on this website comes in part from the Internet Data Exchange program of the Multiple Listing Service. Real estate listings held by brokerage firms other than Homes with Steill may be marked with the Internet Data Exchange logo and detailed information about those properties will include the name of the listing broker(s) when required by the MLS. Copyright ©2026 All rights reserved.
Last Updated: September 13, 2026 2:53 PM UTC
MIBOR REALTOR® Association All information deemed reliable but not guaranteed. All properties are subject to prior sale, change or withdrawal. Neither listing broker(s) or information provider(s) shall be responsible for any typographical errors, misinformation, misprints and shall be held totally harmless. Listing(s) information is provided for consumer's personal, non-commercial use and may not be used for any purpose other than to identify prospective properties consumers may be interested in purchasing. The data relating to real estate for sale on this website comes in part from the Internet Data Exchange program of the Multiple Listing Service. Real estate listings held by brokerage firms other than Homes with Steill may be marked with the Internet Data Exchange logo and detailed information about those properties will include the name of the listing broker(s) when required by the MLS. Copyright ©2026 All rights reserved.
Last Updated: September 13, 2026 2:53 PM UTC
